Gallery

Sixteen views
of what could stand here.

Every image below is an artist’s conceptual rendering, not a photograph. They illustrate one interpretation of the 33-room, three-story program currently advancing through entitlement — they are not the submitted plans and represent no approval.

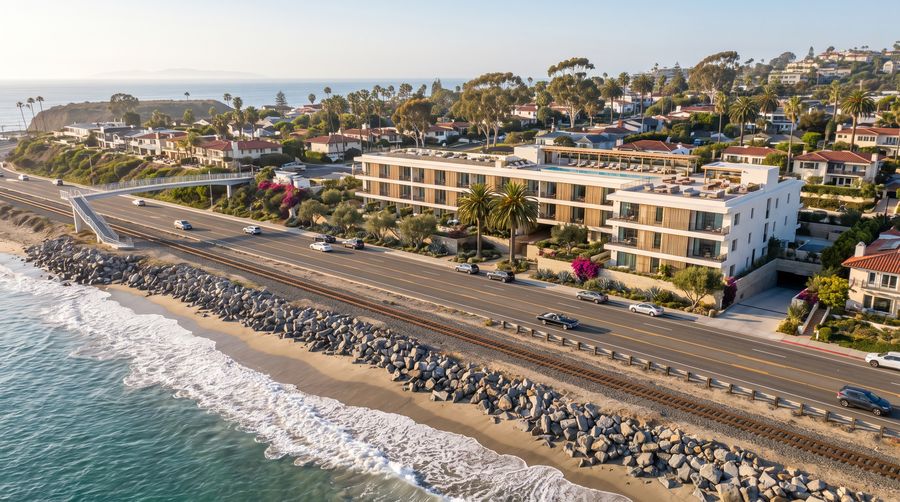
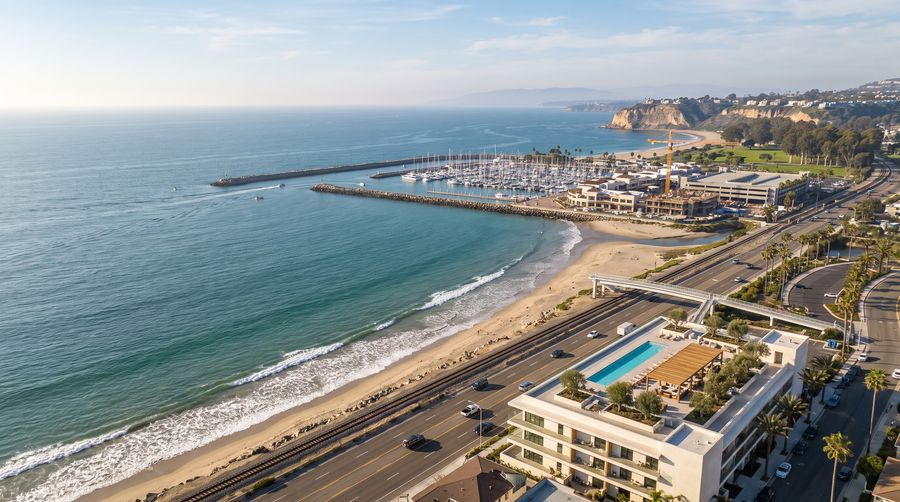
The parcel, imagined — conceptual rendering
The parcel, imaginedA conceptual rendering of a proposed hotel on the 1.15-acre parcel, looking northeast from over the Pacific across the coastal rail line and Pacific Coast Highway.
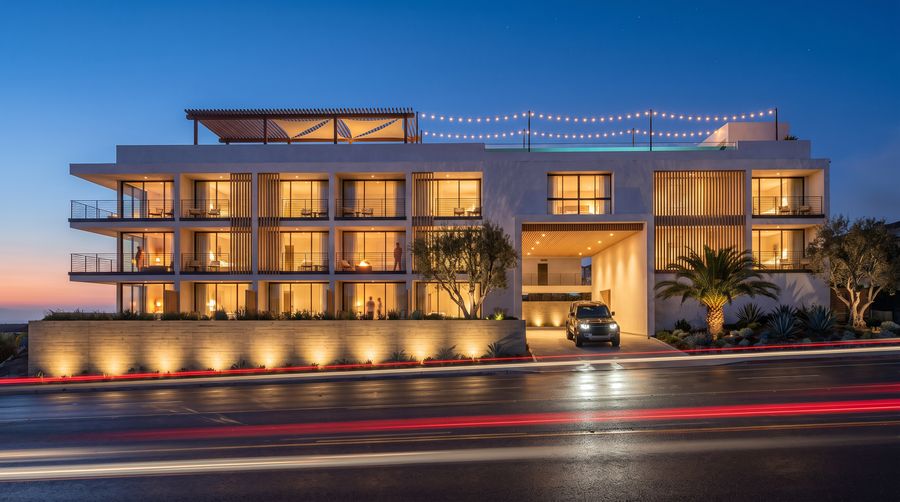
Blue hour on Pacific Coast Highway — conceptual rendering
Blue hour on Pacific Coast HighwayConceptual rendering of the proposed thirty-three-key building at dusk. The highway frontage is its marquee.
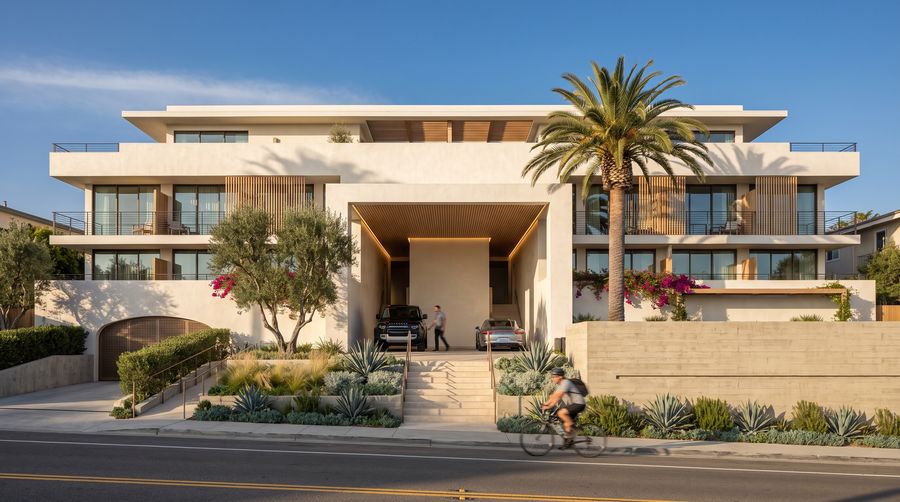
Arrival — conceptual rendering
ArrivalIn this concept, the highway elevation and porte-cochère sit on a raised terrace behind a board-formed retaining wall. Grades are illustrative.
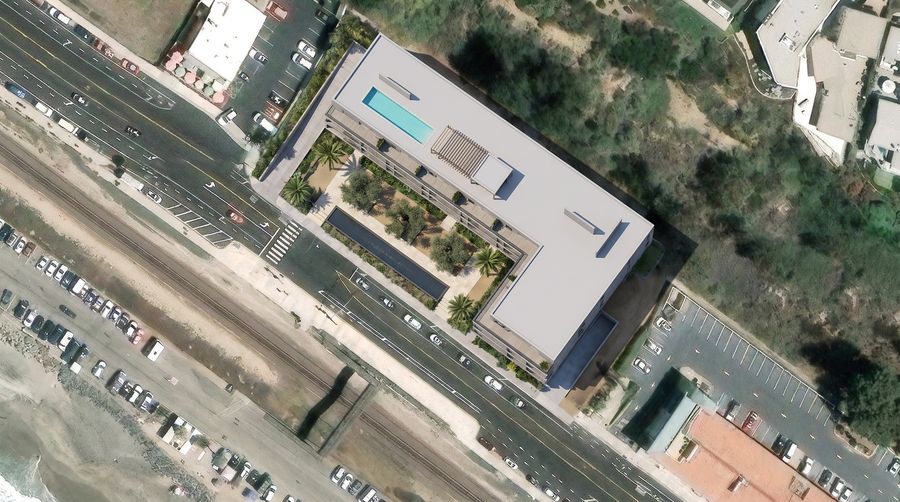
Massing study on satellite imagery — conceptual rendering
Massing study on satellite imageryA conceptual massing of a hypothetical 33-room hotel composited onto satellite imagery of the site. The building is illustrative, is not survey-accurate, and is not the design submitted to the City. The surrounding highway, rail line and neighbouring properties are unaltered.
Up the coast to the harbor — conceptual rendering
Up the coast to the harborConceptual rendering looking northwest: the site in the foreground, Doheny beyond, then Dana Point Harbor mid-revitalization and the headland.
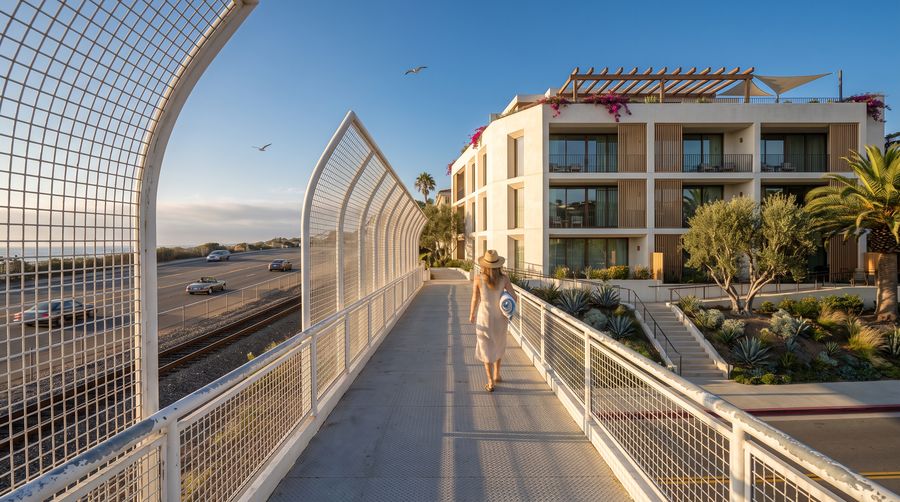
Steps to the sand — conceptual rendering
Steps to the sandConceptual rendering. In fact a signalized crosswalk carries pedestrians across Pacific Coast Highway, and the surviving span of the Capistrano Surfside Inn overcrossing carries them over the rail line to the beach.
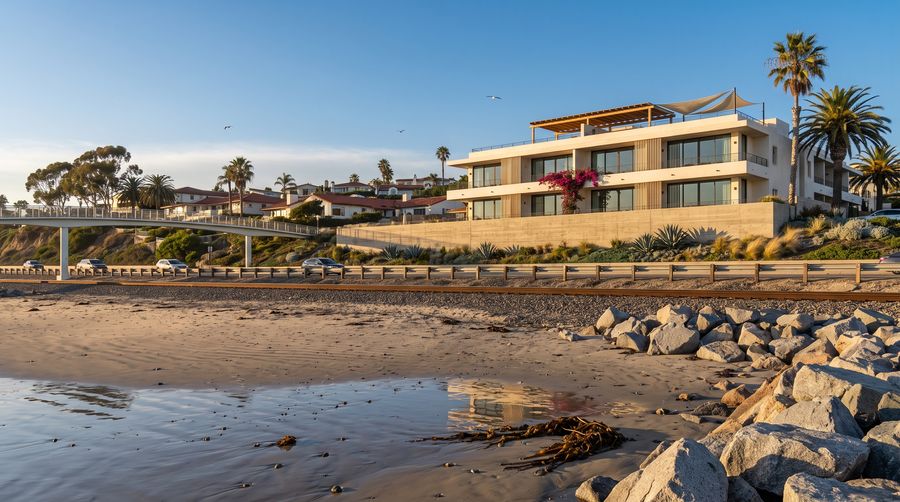
From the water’s edge — conceptual rendering
From the water’s edgeConceptual rendering from the beach: white water in the foreground, the proposed building on the rise beyond the rail line and the highway.
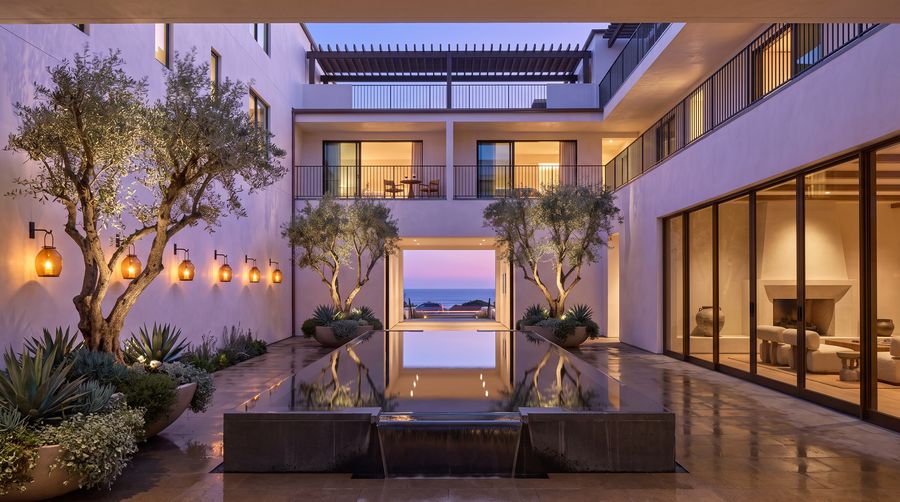
The courtyard — conceptual rendering
The courtyardA sheltered arrival court with a framed view corridor held open to the Pacific.
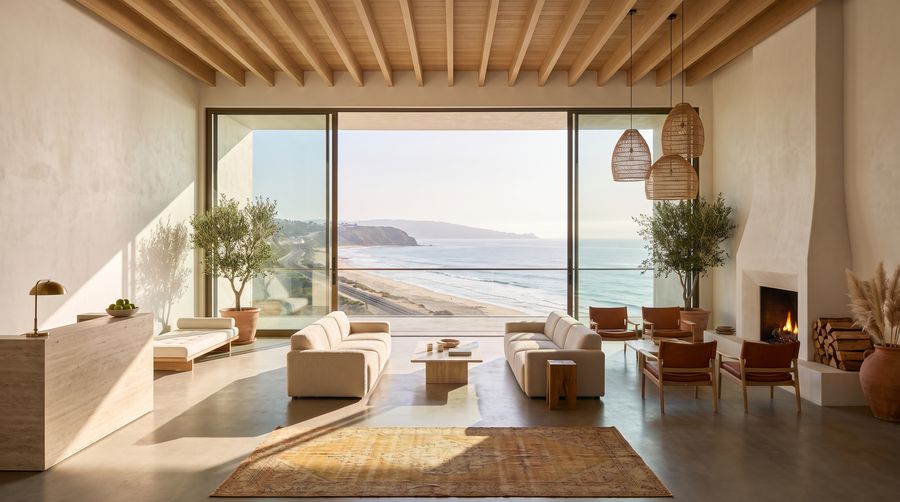
The lobby — conceptual rendering
The lobbyA double-height room that pockets open to the ocean on its southwest wall.
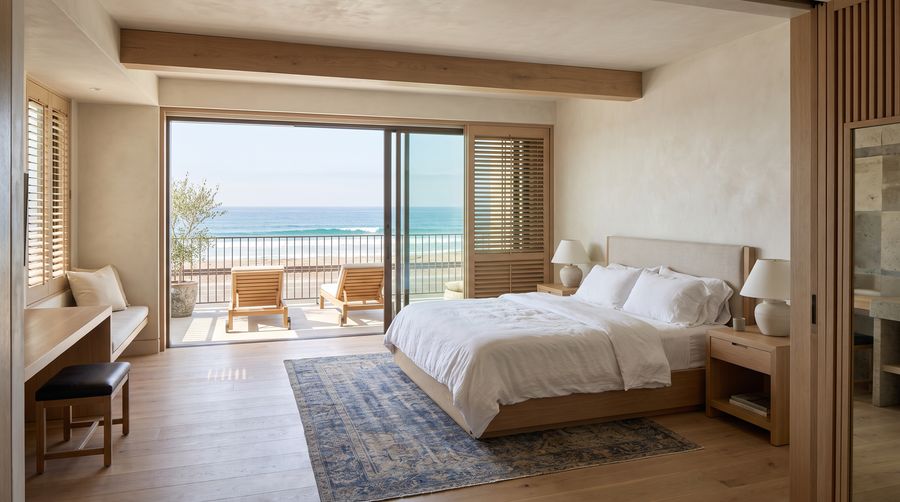
A guestroom — conceptual rendering
A guestroomIn this concept, every key is oriented to white water with a deep private terrace. Illustrative only.
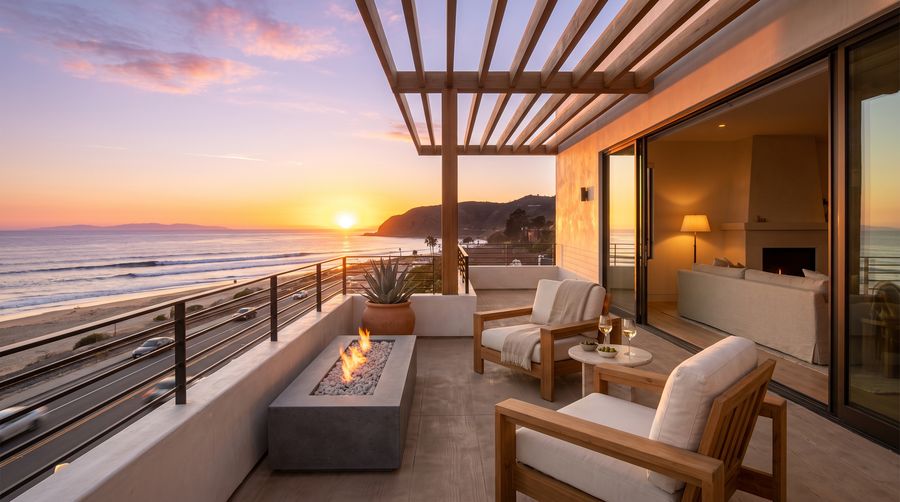
A corner suite terrace — conceptual rendering
A corner suite terraceFire trough, teak, and the sun going down over the water.
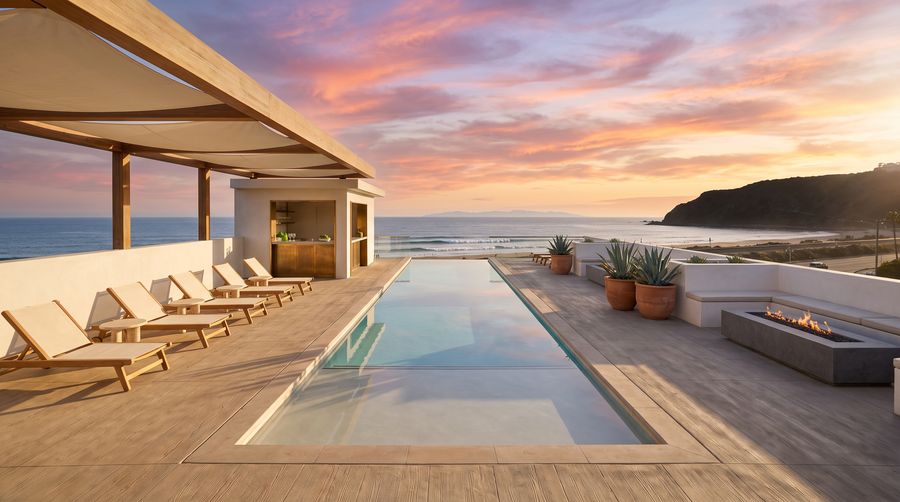
The roof — conceptual rendering
The roofIn this concept, a slim lap pool with a knife-edge lip reads straight into the Pacific.
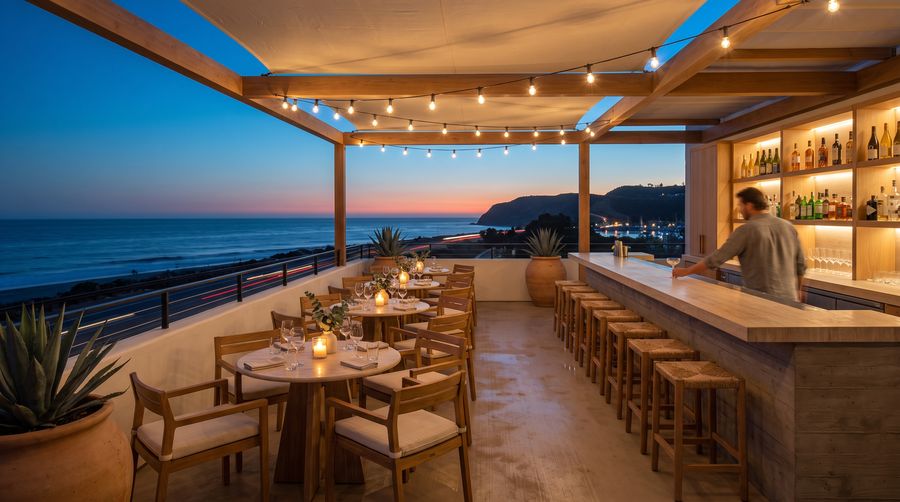
The rooftop bar — conceptual rendering
The rooftop barIn this concept, the roof carries the bar and dining terrace — amenity that can also function as a destination.
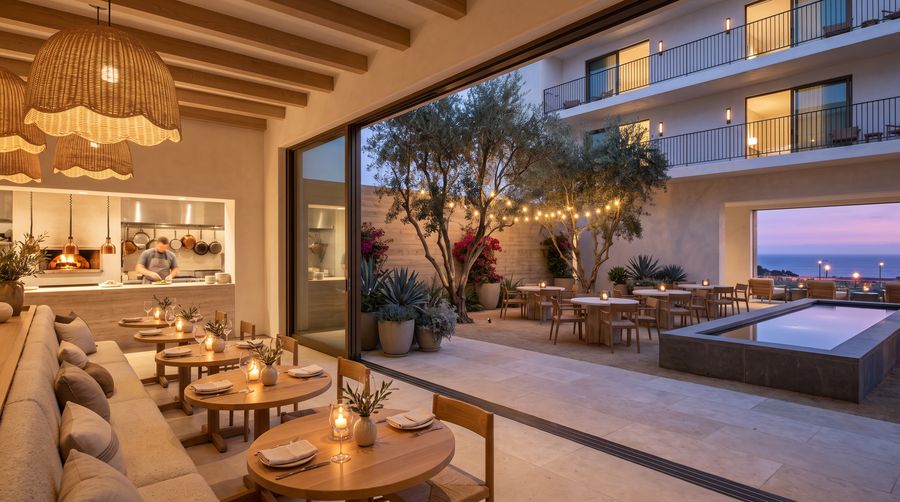
The restaurant — conceptual rendering
The restaurantGround level, opening to the courtyard under the olives.
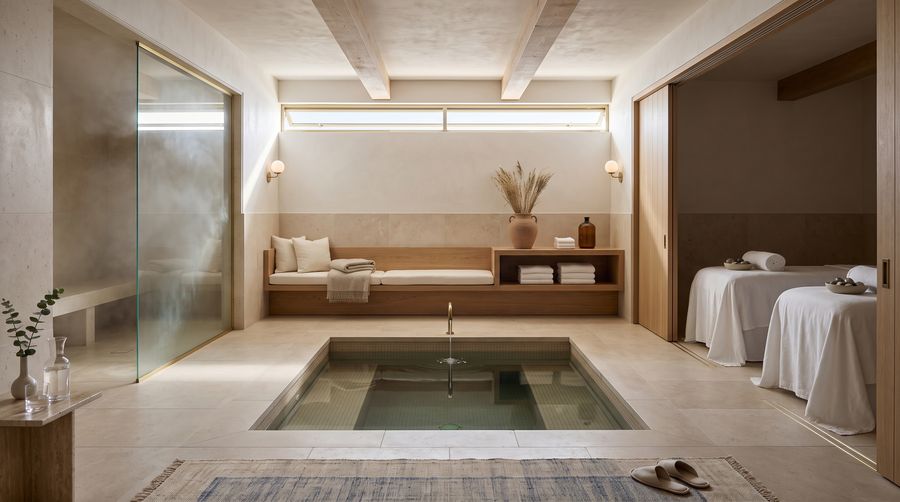
Wellness — conceptual rendering
WellnessCold plunge, steam and treatment rooms in honed limestone.
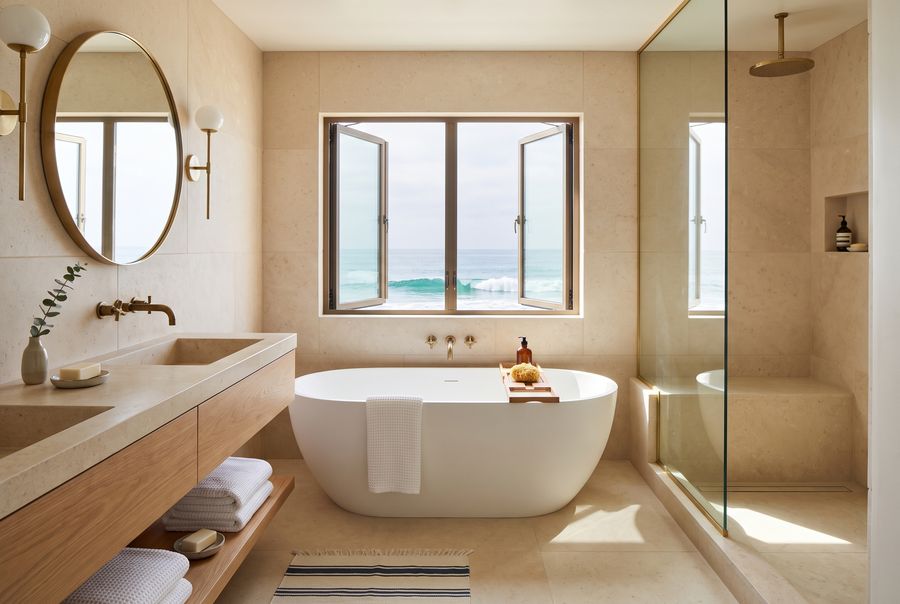
A guest bath — conceptual rendering
A guest bathHoned limestone, unlacquered brass, and a window cranked open to the sea air.