The Asset

A meticulously conceived
33-room boutique hotel.

The site is currently advancing through the entitlement phase for a 33-room, three-story luxury boutique hotel with structured parking. The renderings on this page are an artist’s conceptual interpretation of what that program could become on this parcel — a coastal California modern house of thirty-three keys, every one of them oriented to white water.
33
Rooms
Three
Stories
Structured
Parking
1.15 ac
Site Area
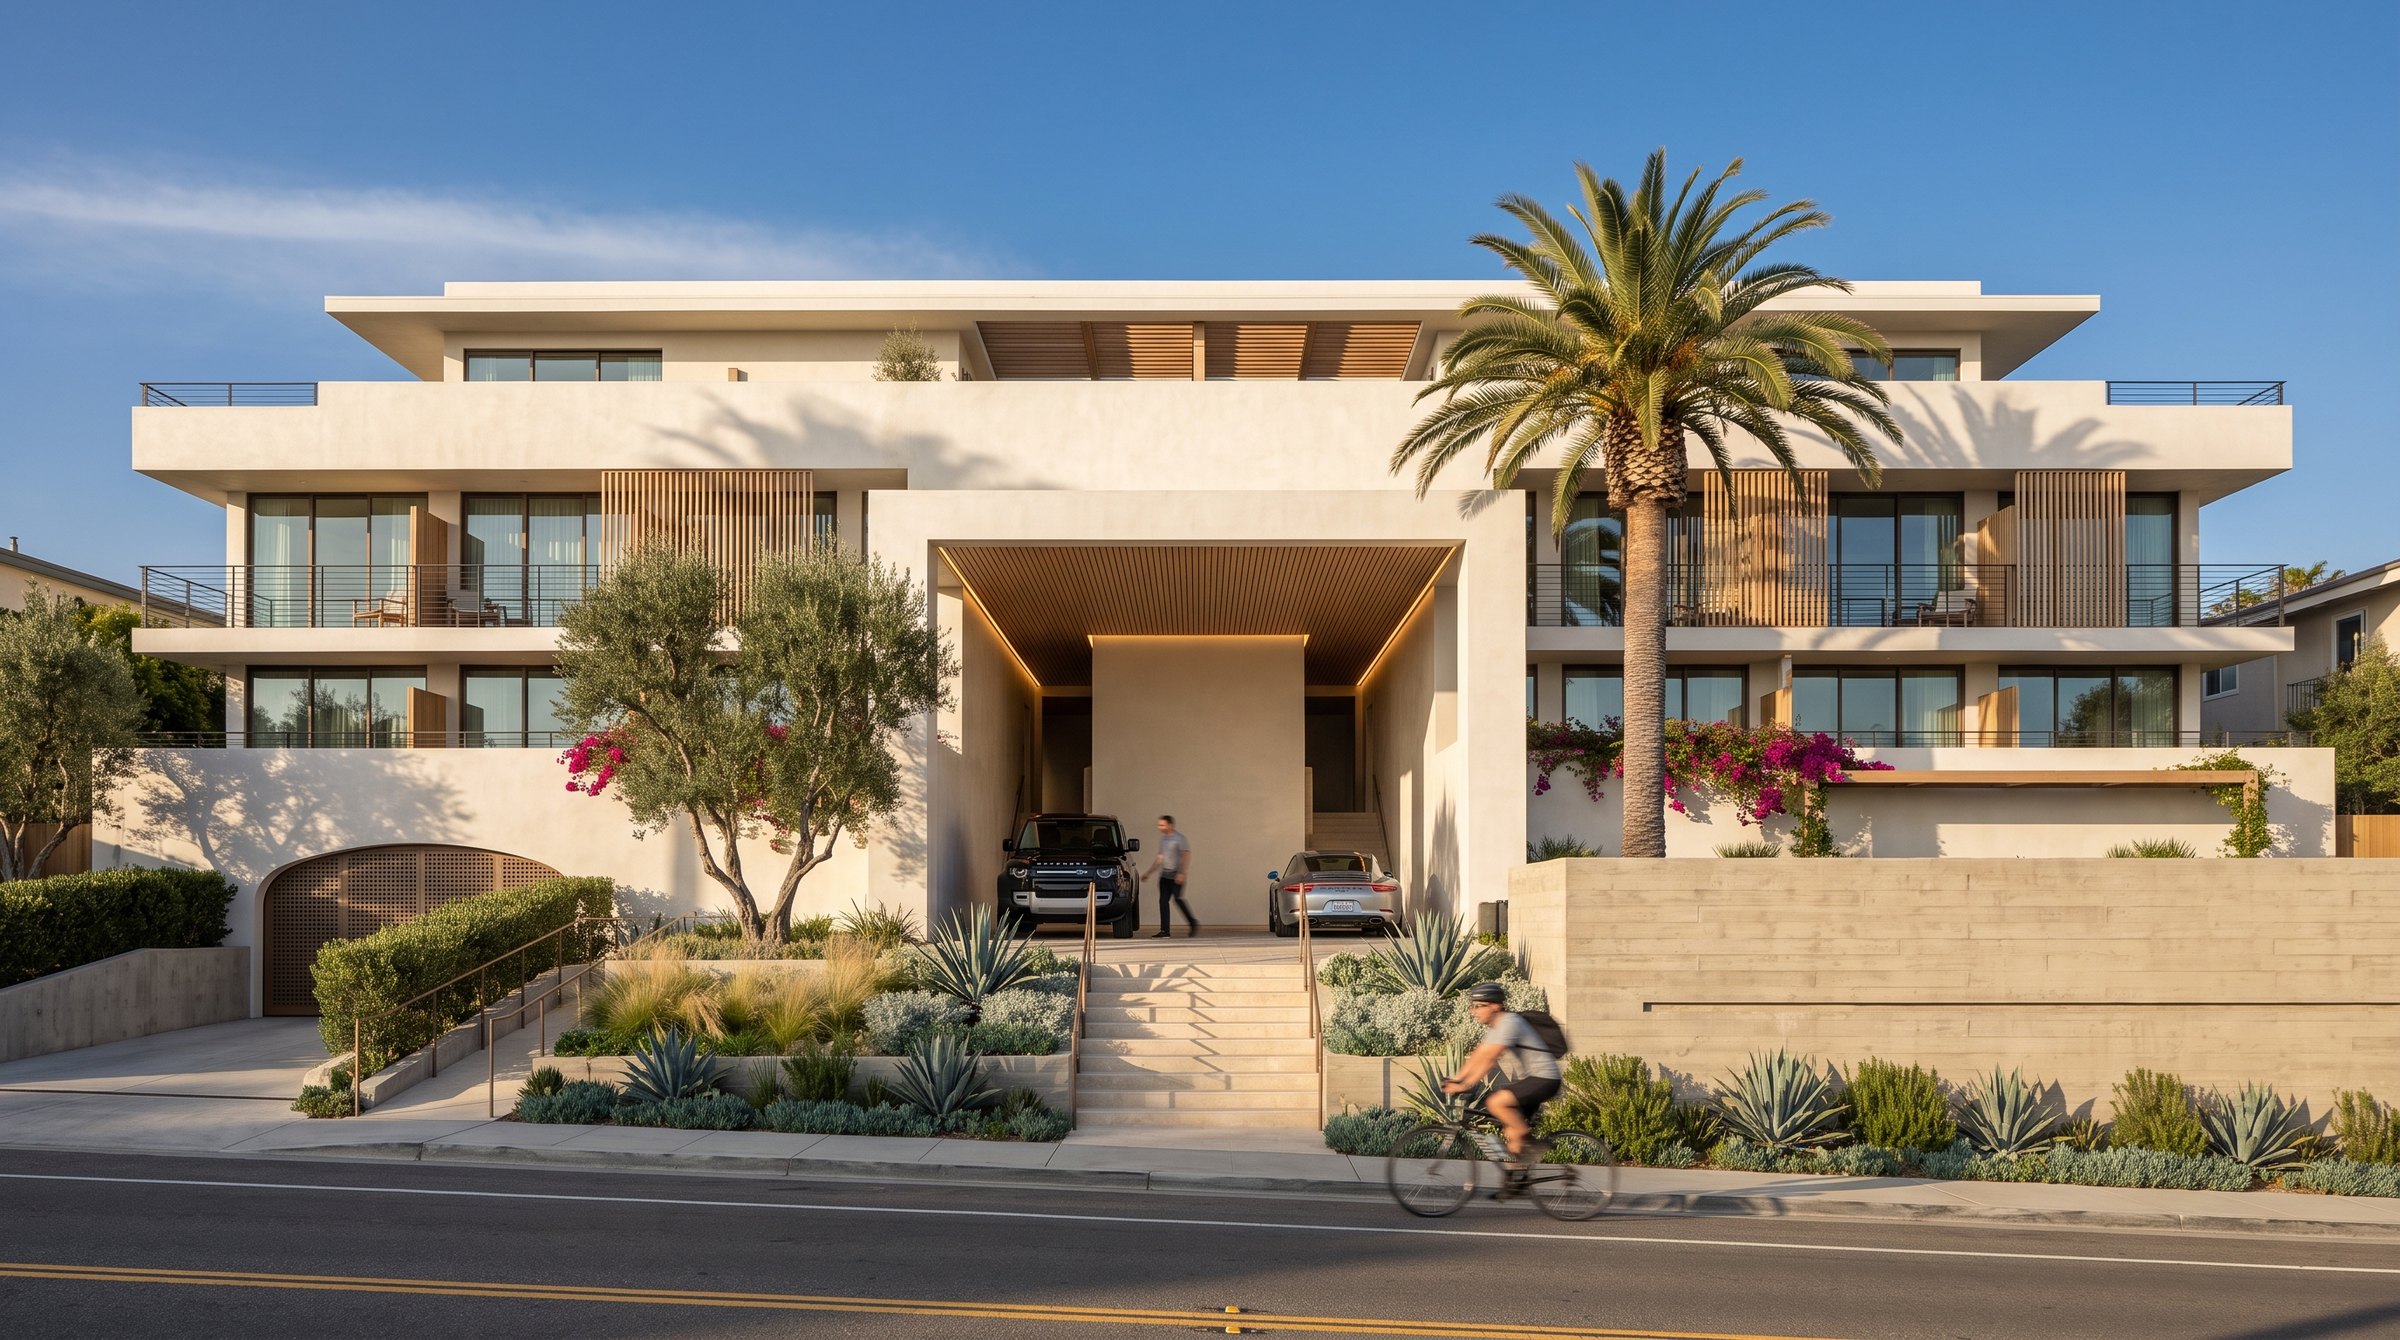
Arrival — conceptual rendering
ArrivalConceptual rendering of the Pacific Coast Highway elevation and porte-cochère, raised above the roadway behind a board-formed retaining wall.
Public rooms

Ground and courtyard.

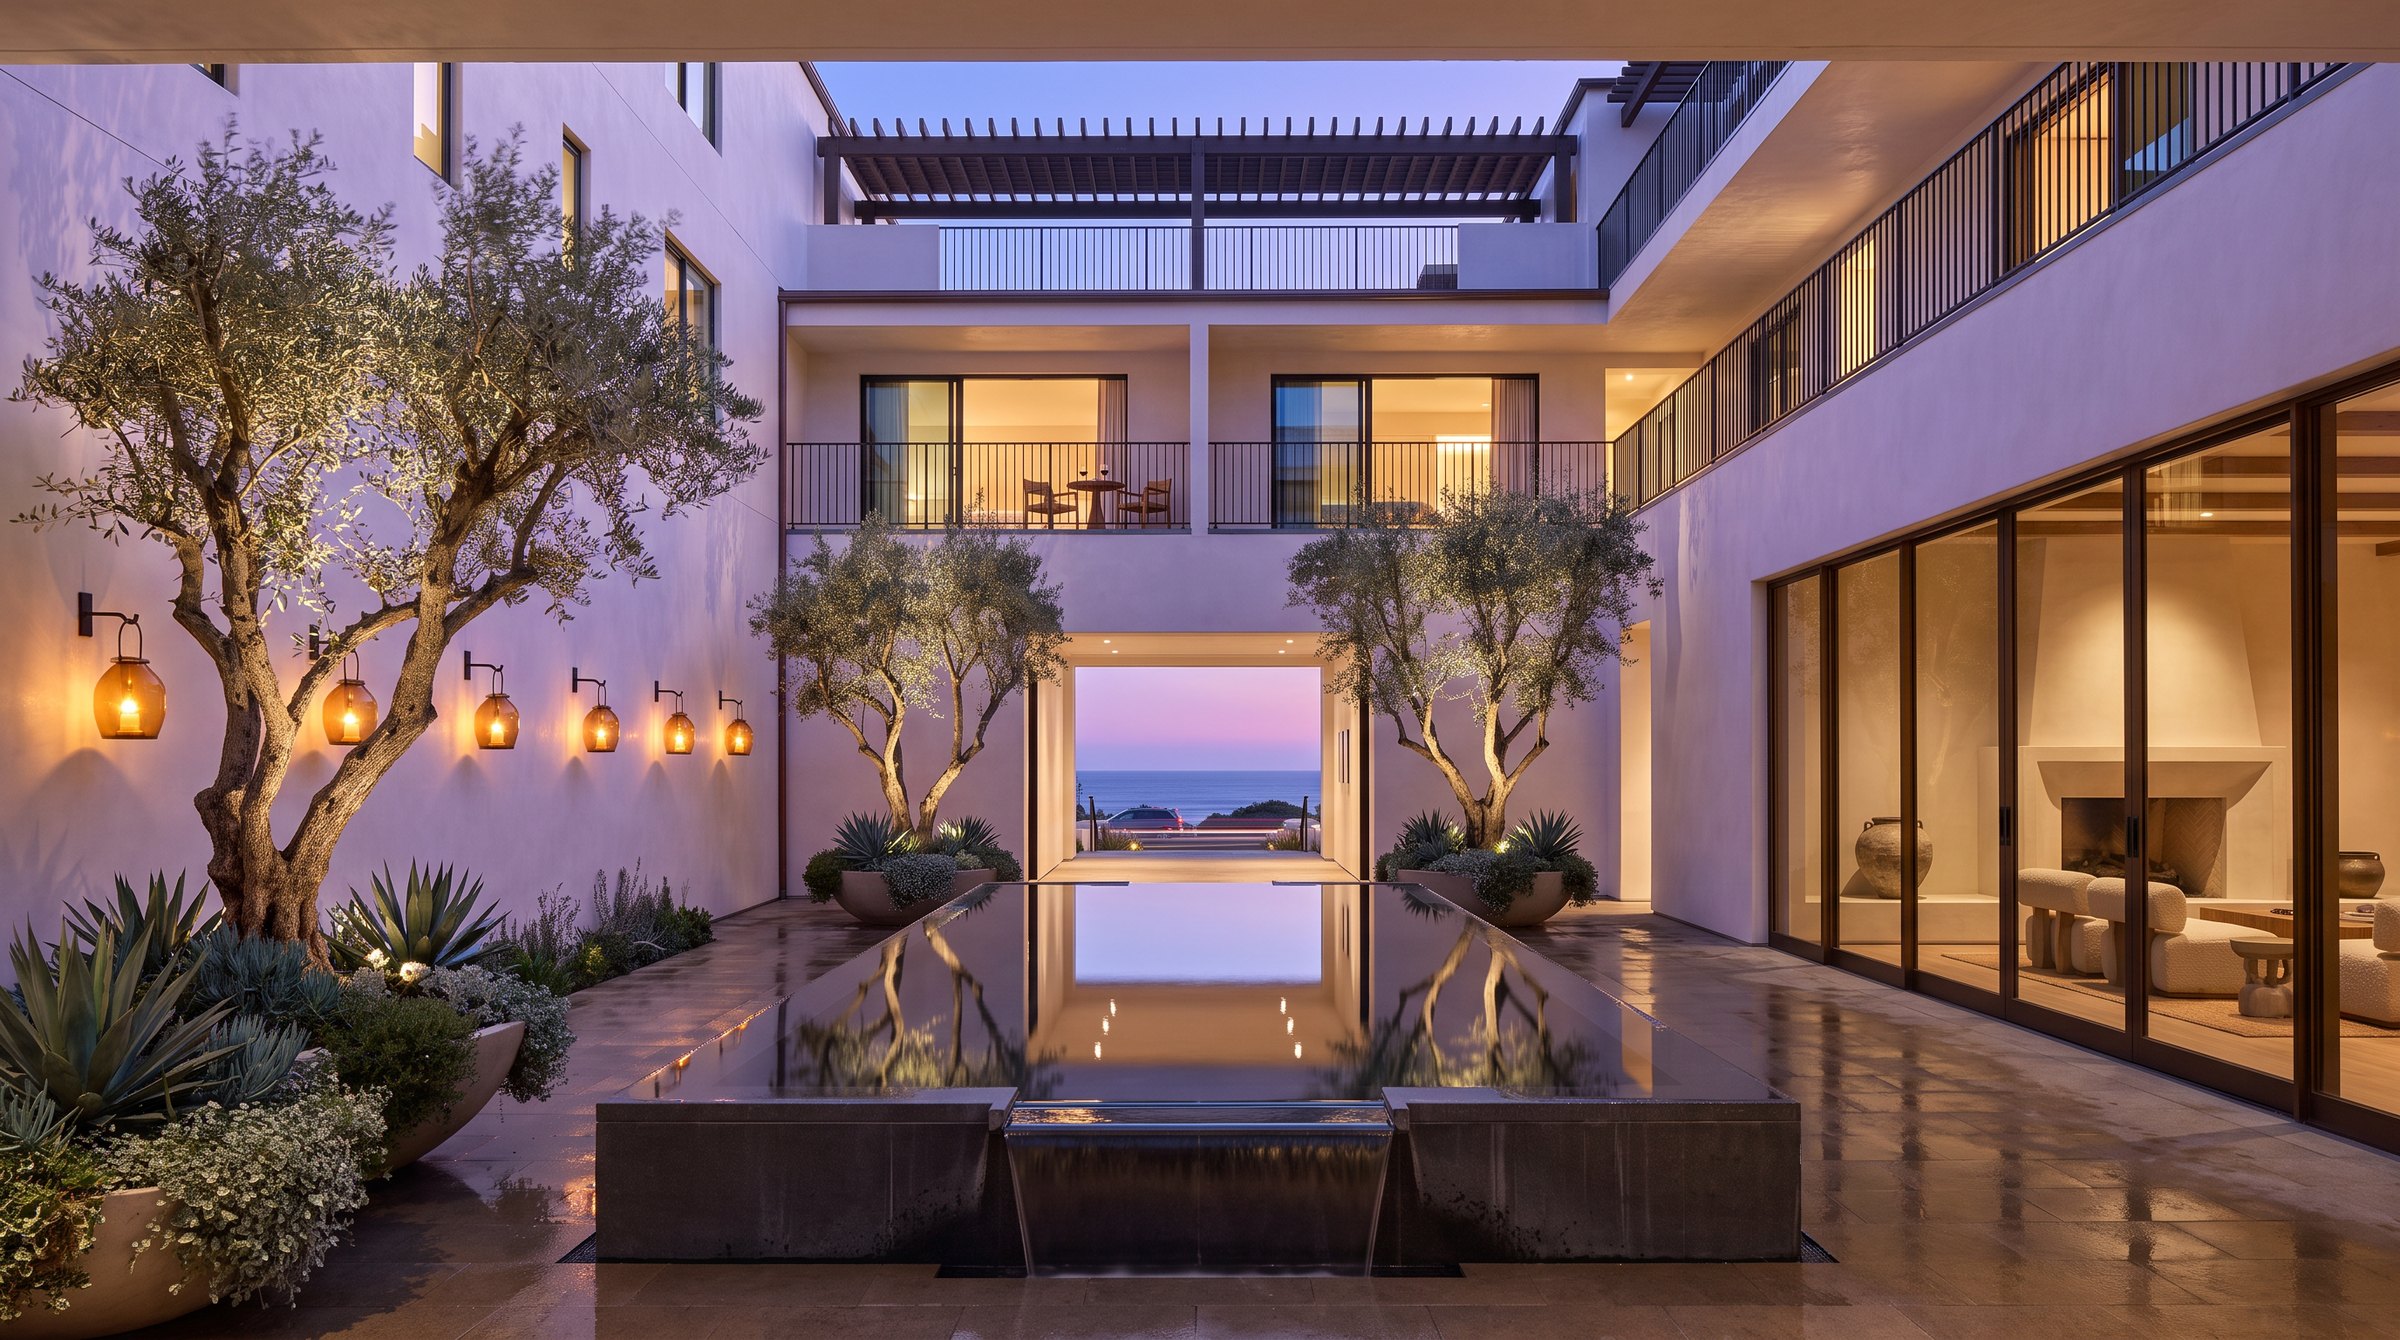
The courtyard — conceptual rendering
The courtyardA sheltered arrival court with a framed view corridor held open to the Pacific.
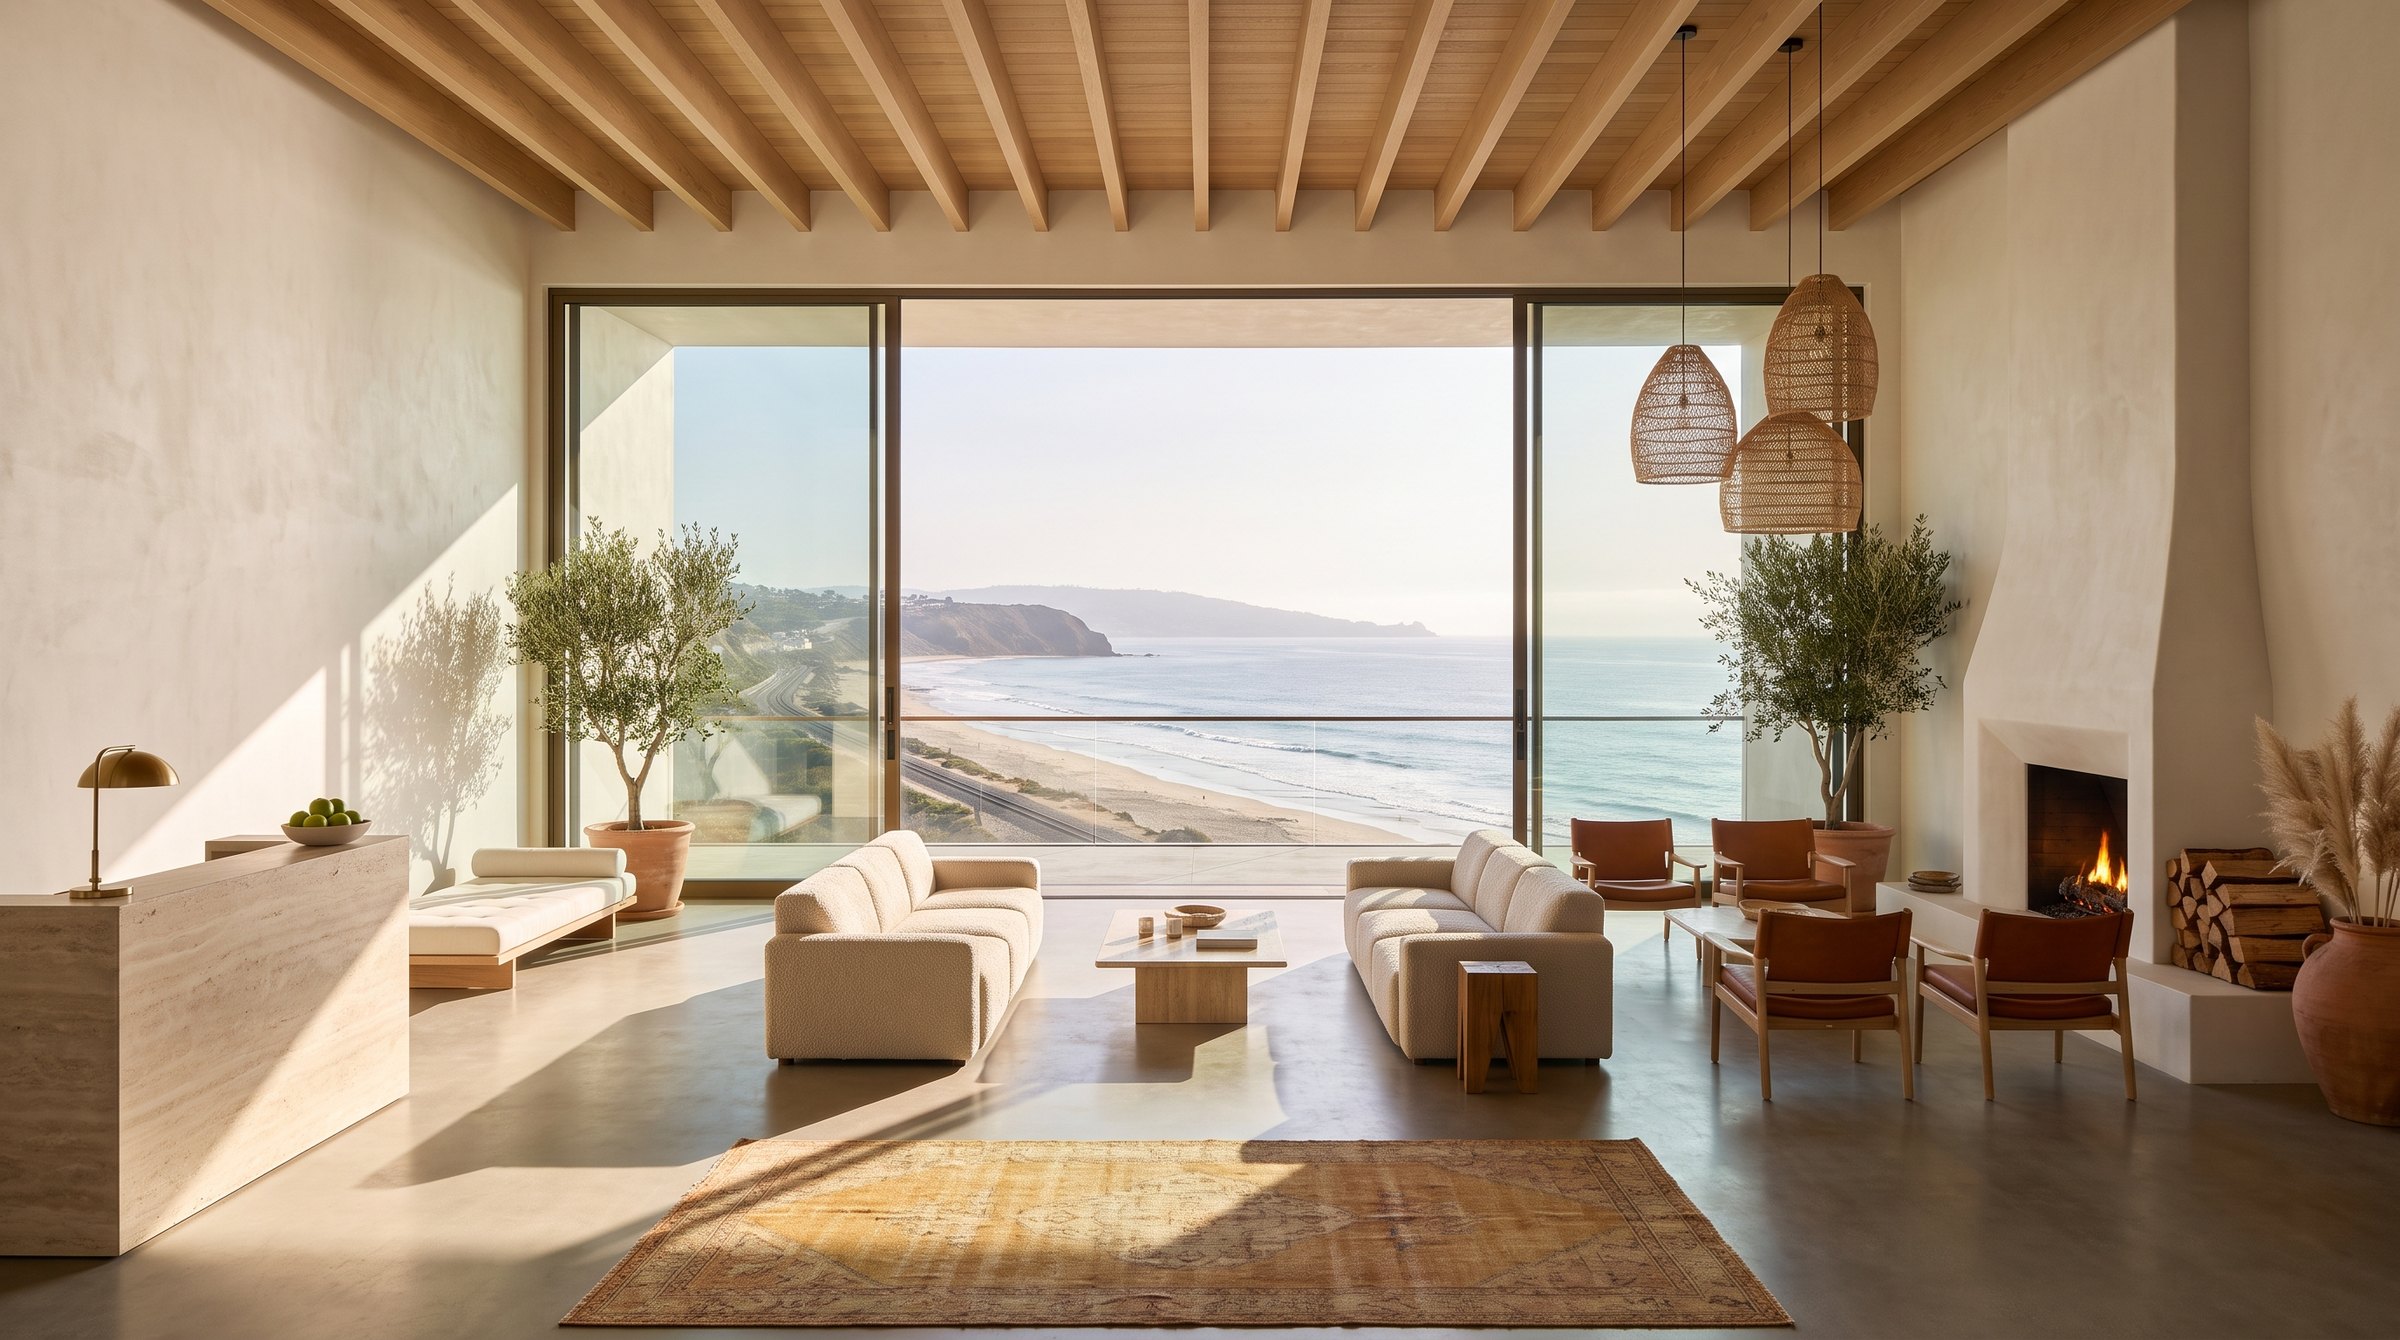
The lobby — conceptual rendering
The lobbyA double-height room that pockets open to the ocean on its southwest wall.
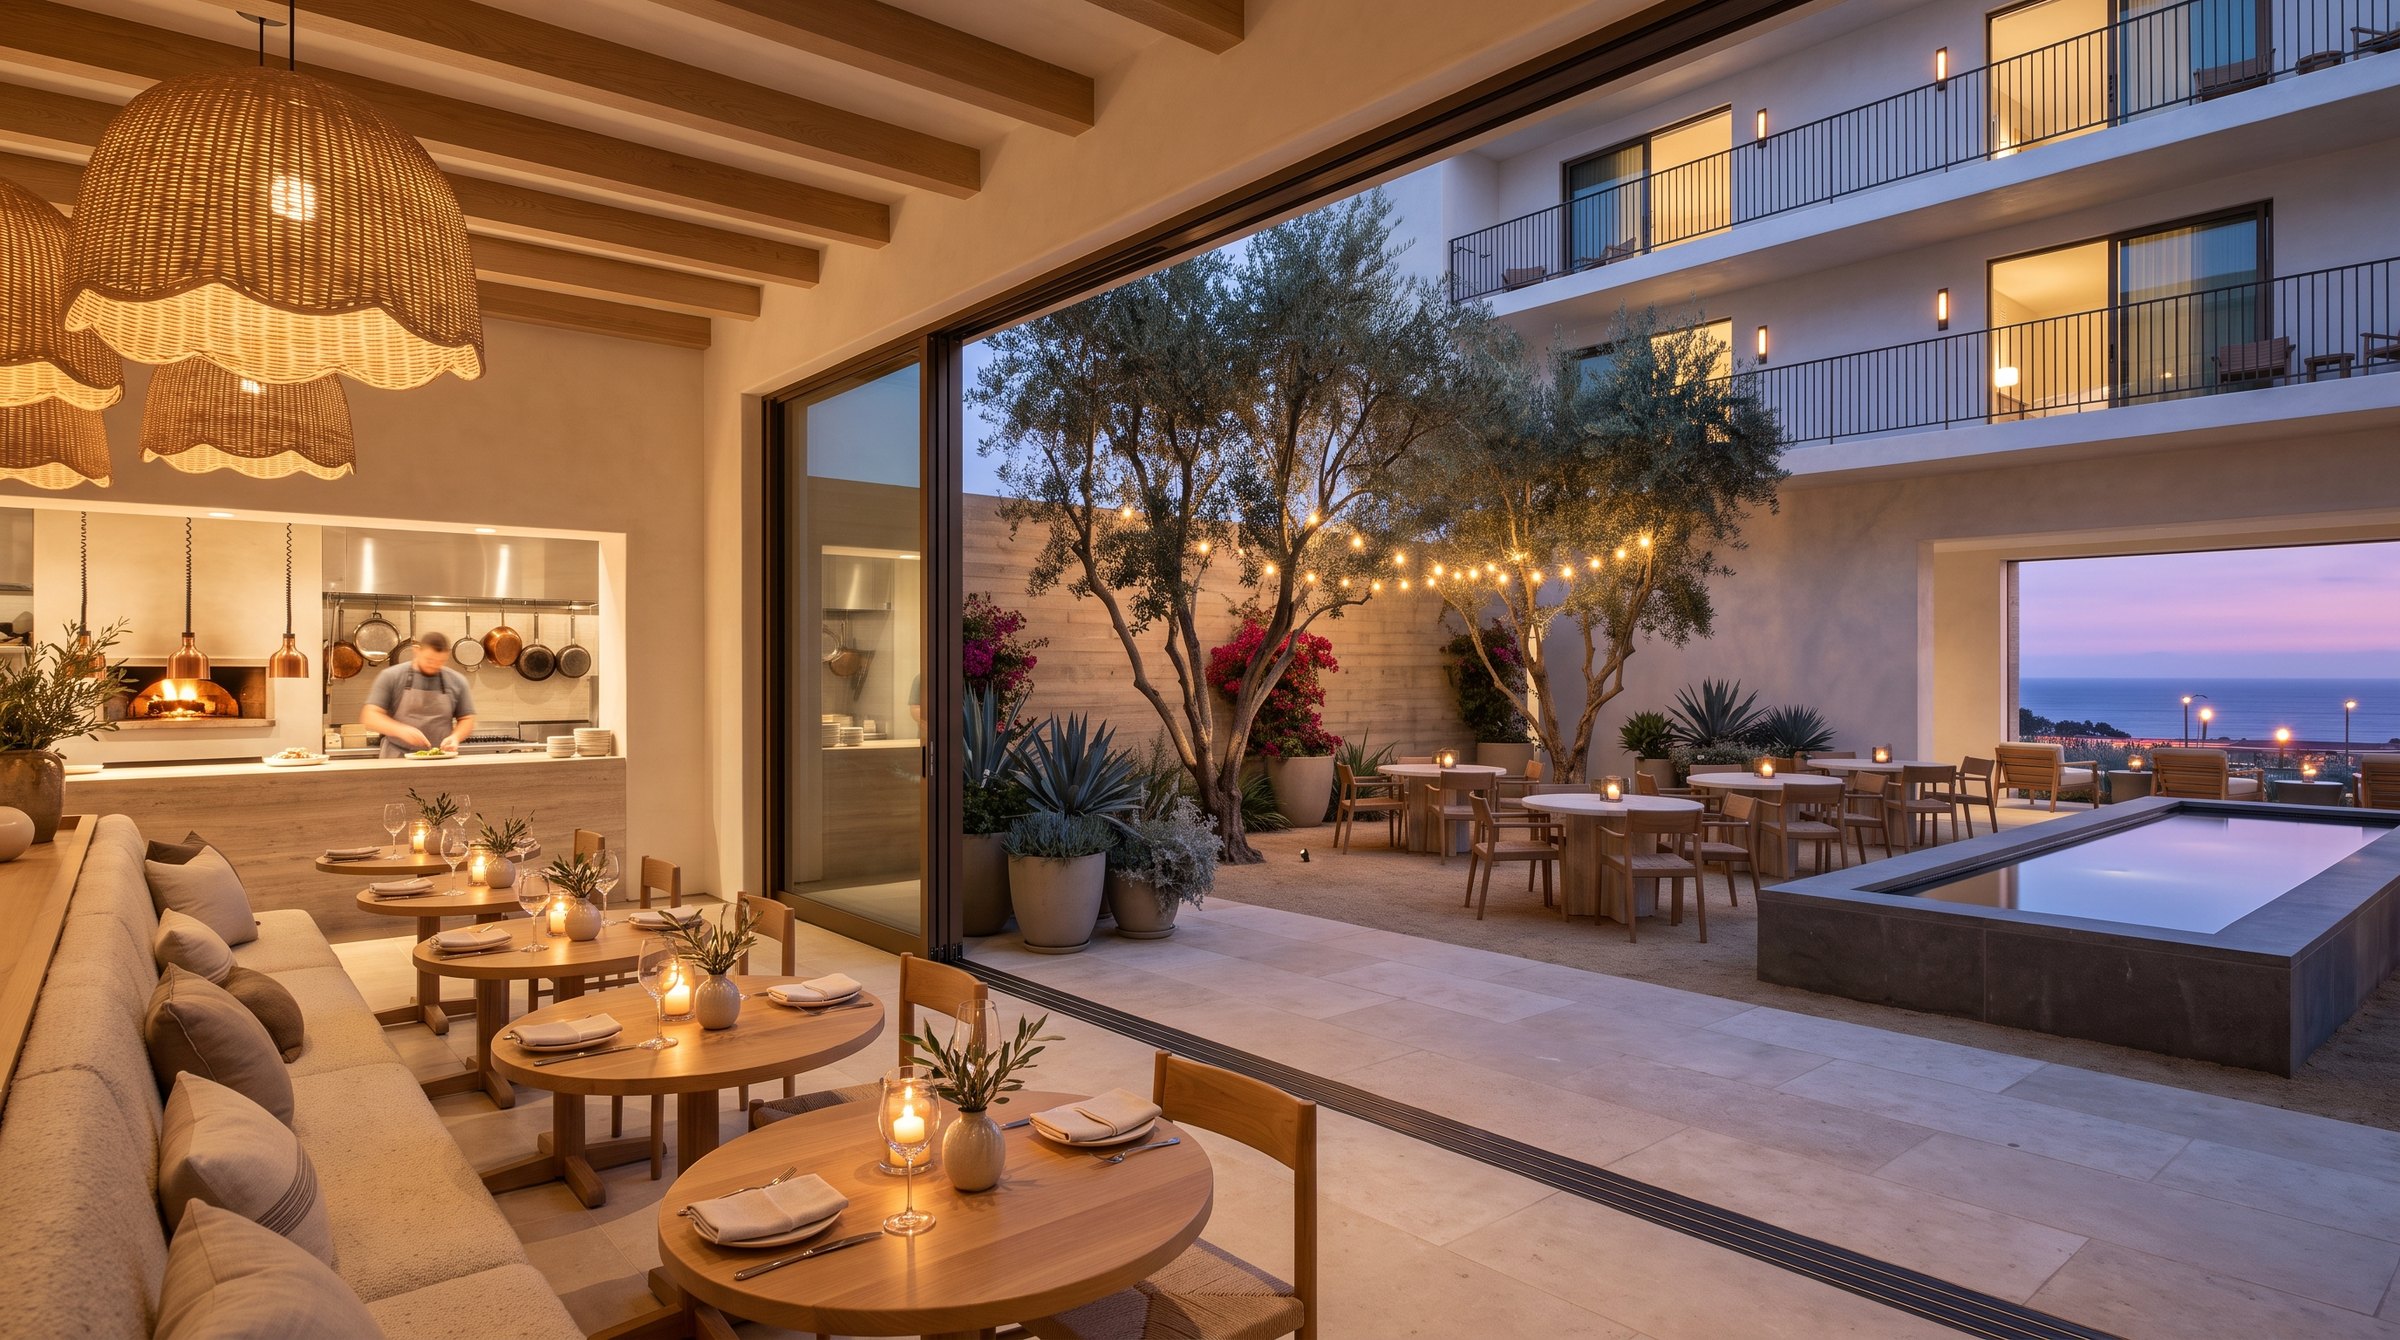
The restaurant — conceptual rendering
The restaurantGround level, opening to the courtyard under the olives.
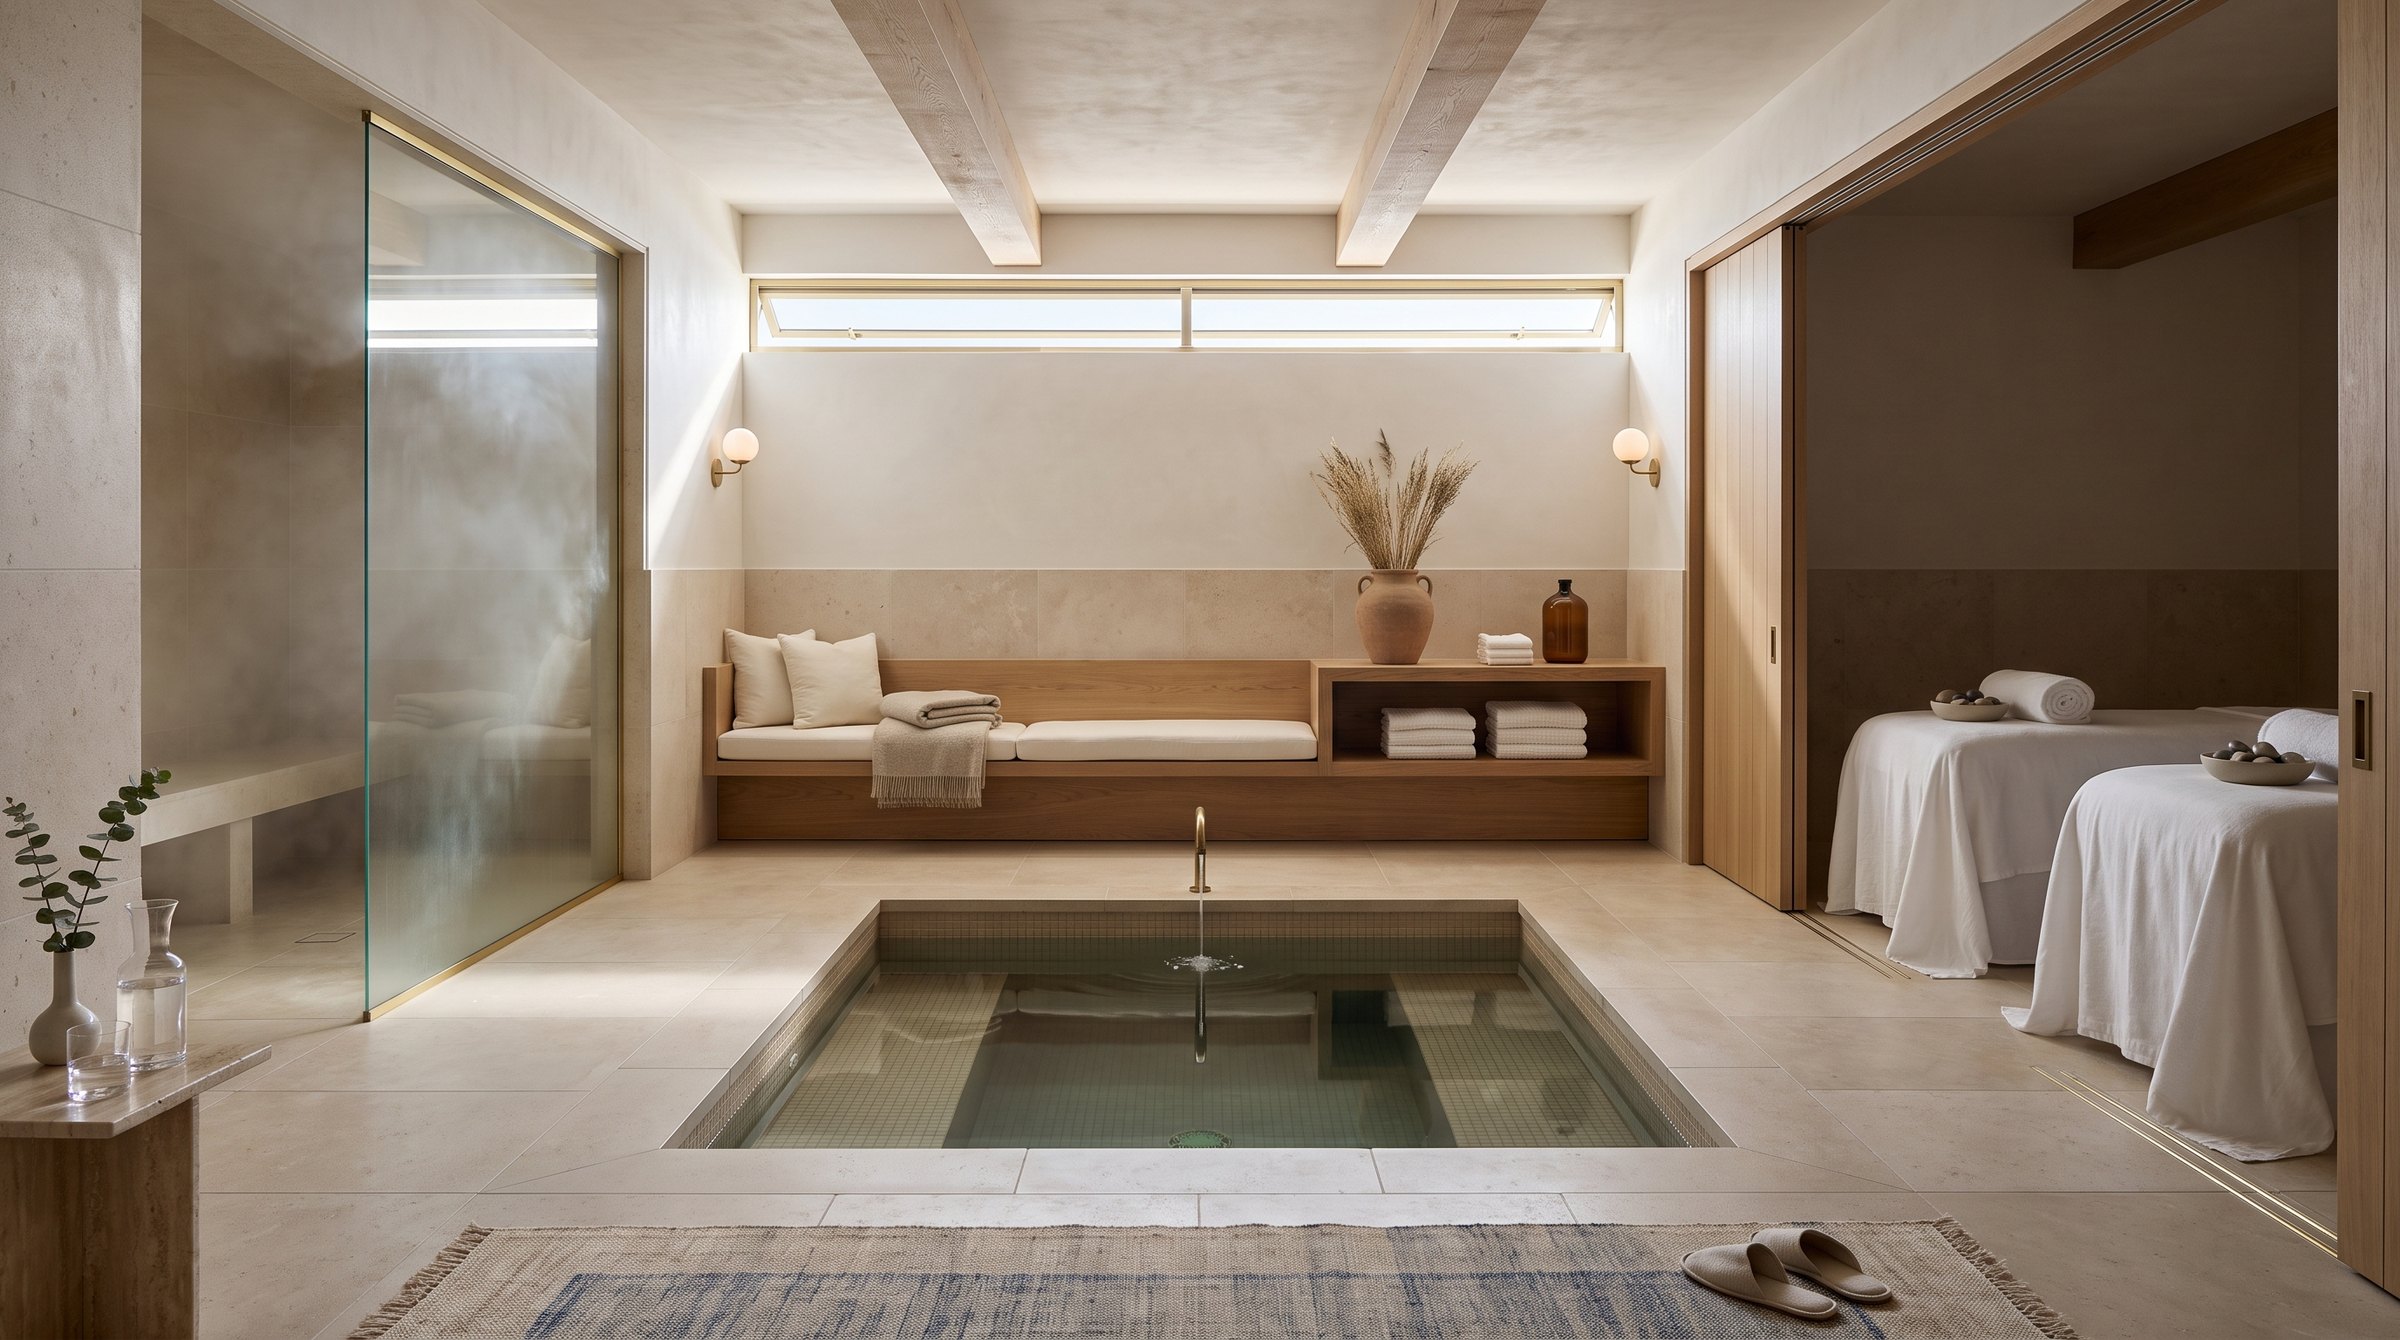
Wellness — conceptual rendering
WellnessCold plunge, steam and treatment rooms in honed limestone.
Thirty-three keys

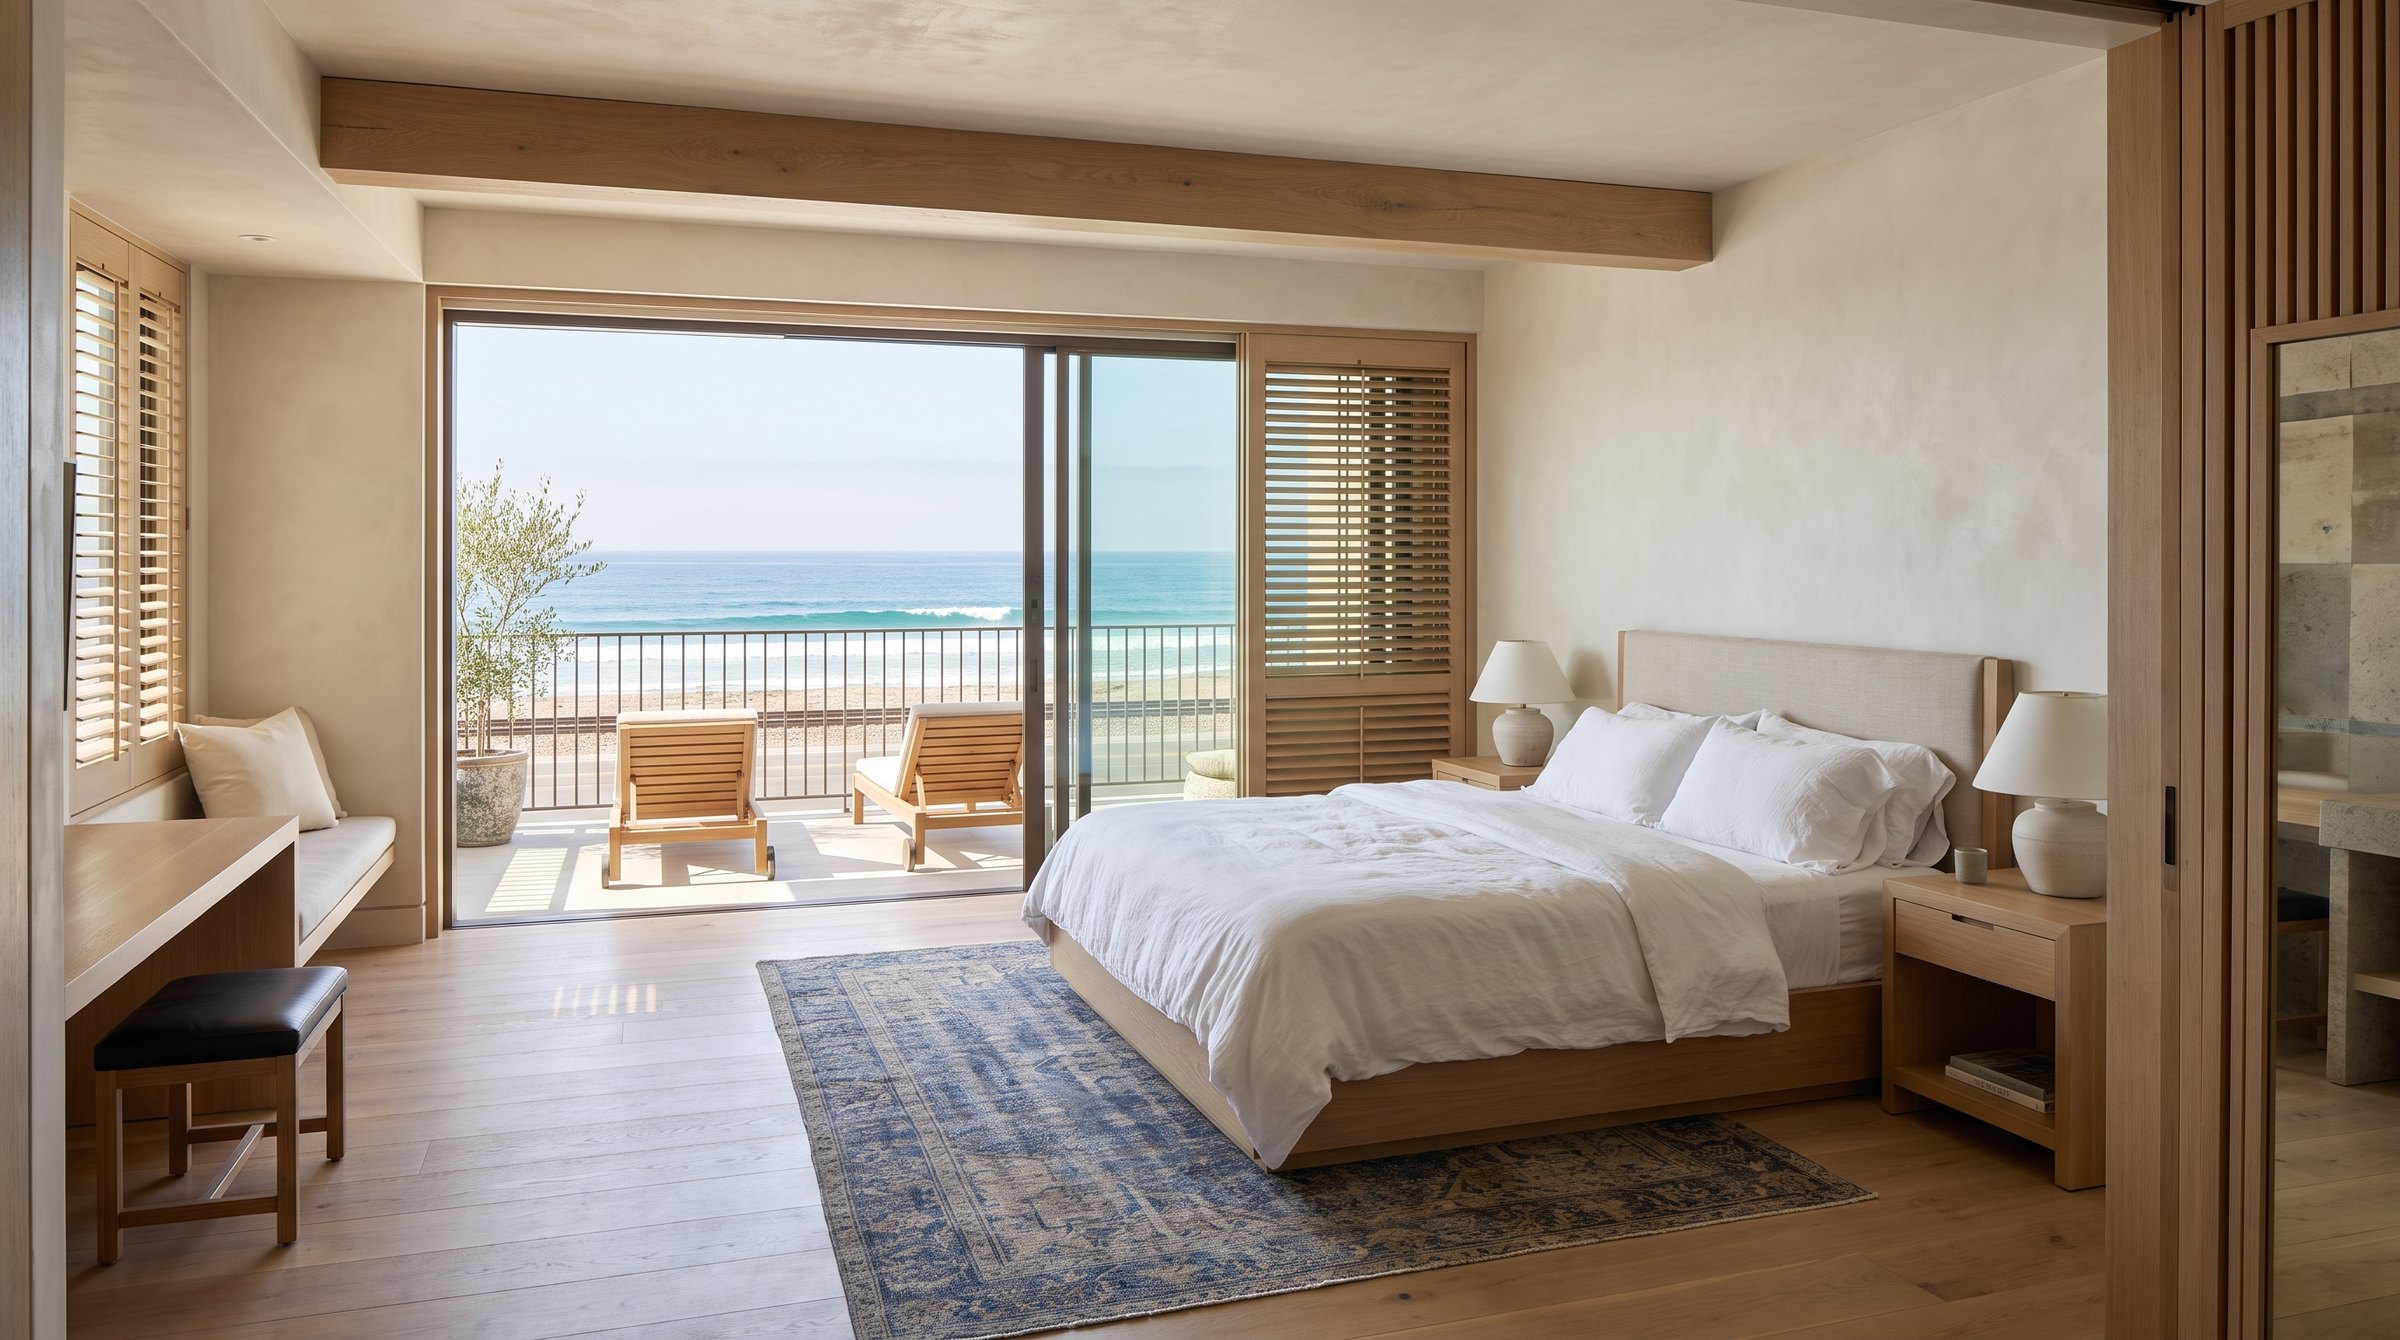
Every room to the water.

A guestroom — conceptual rendering
A guestroomIn this concept, every key is oriented to white water with a deep private terrace. Illustrative only.
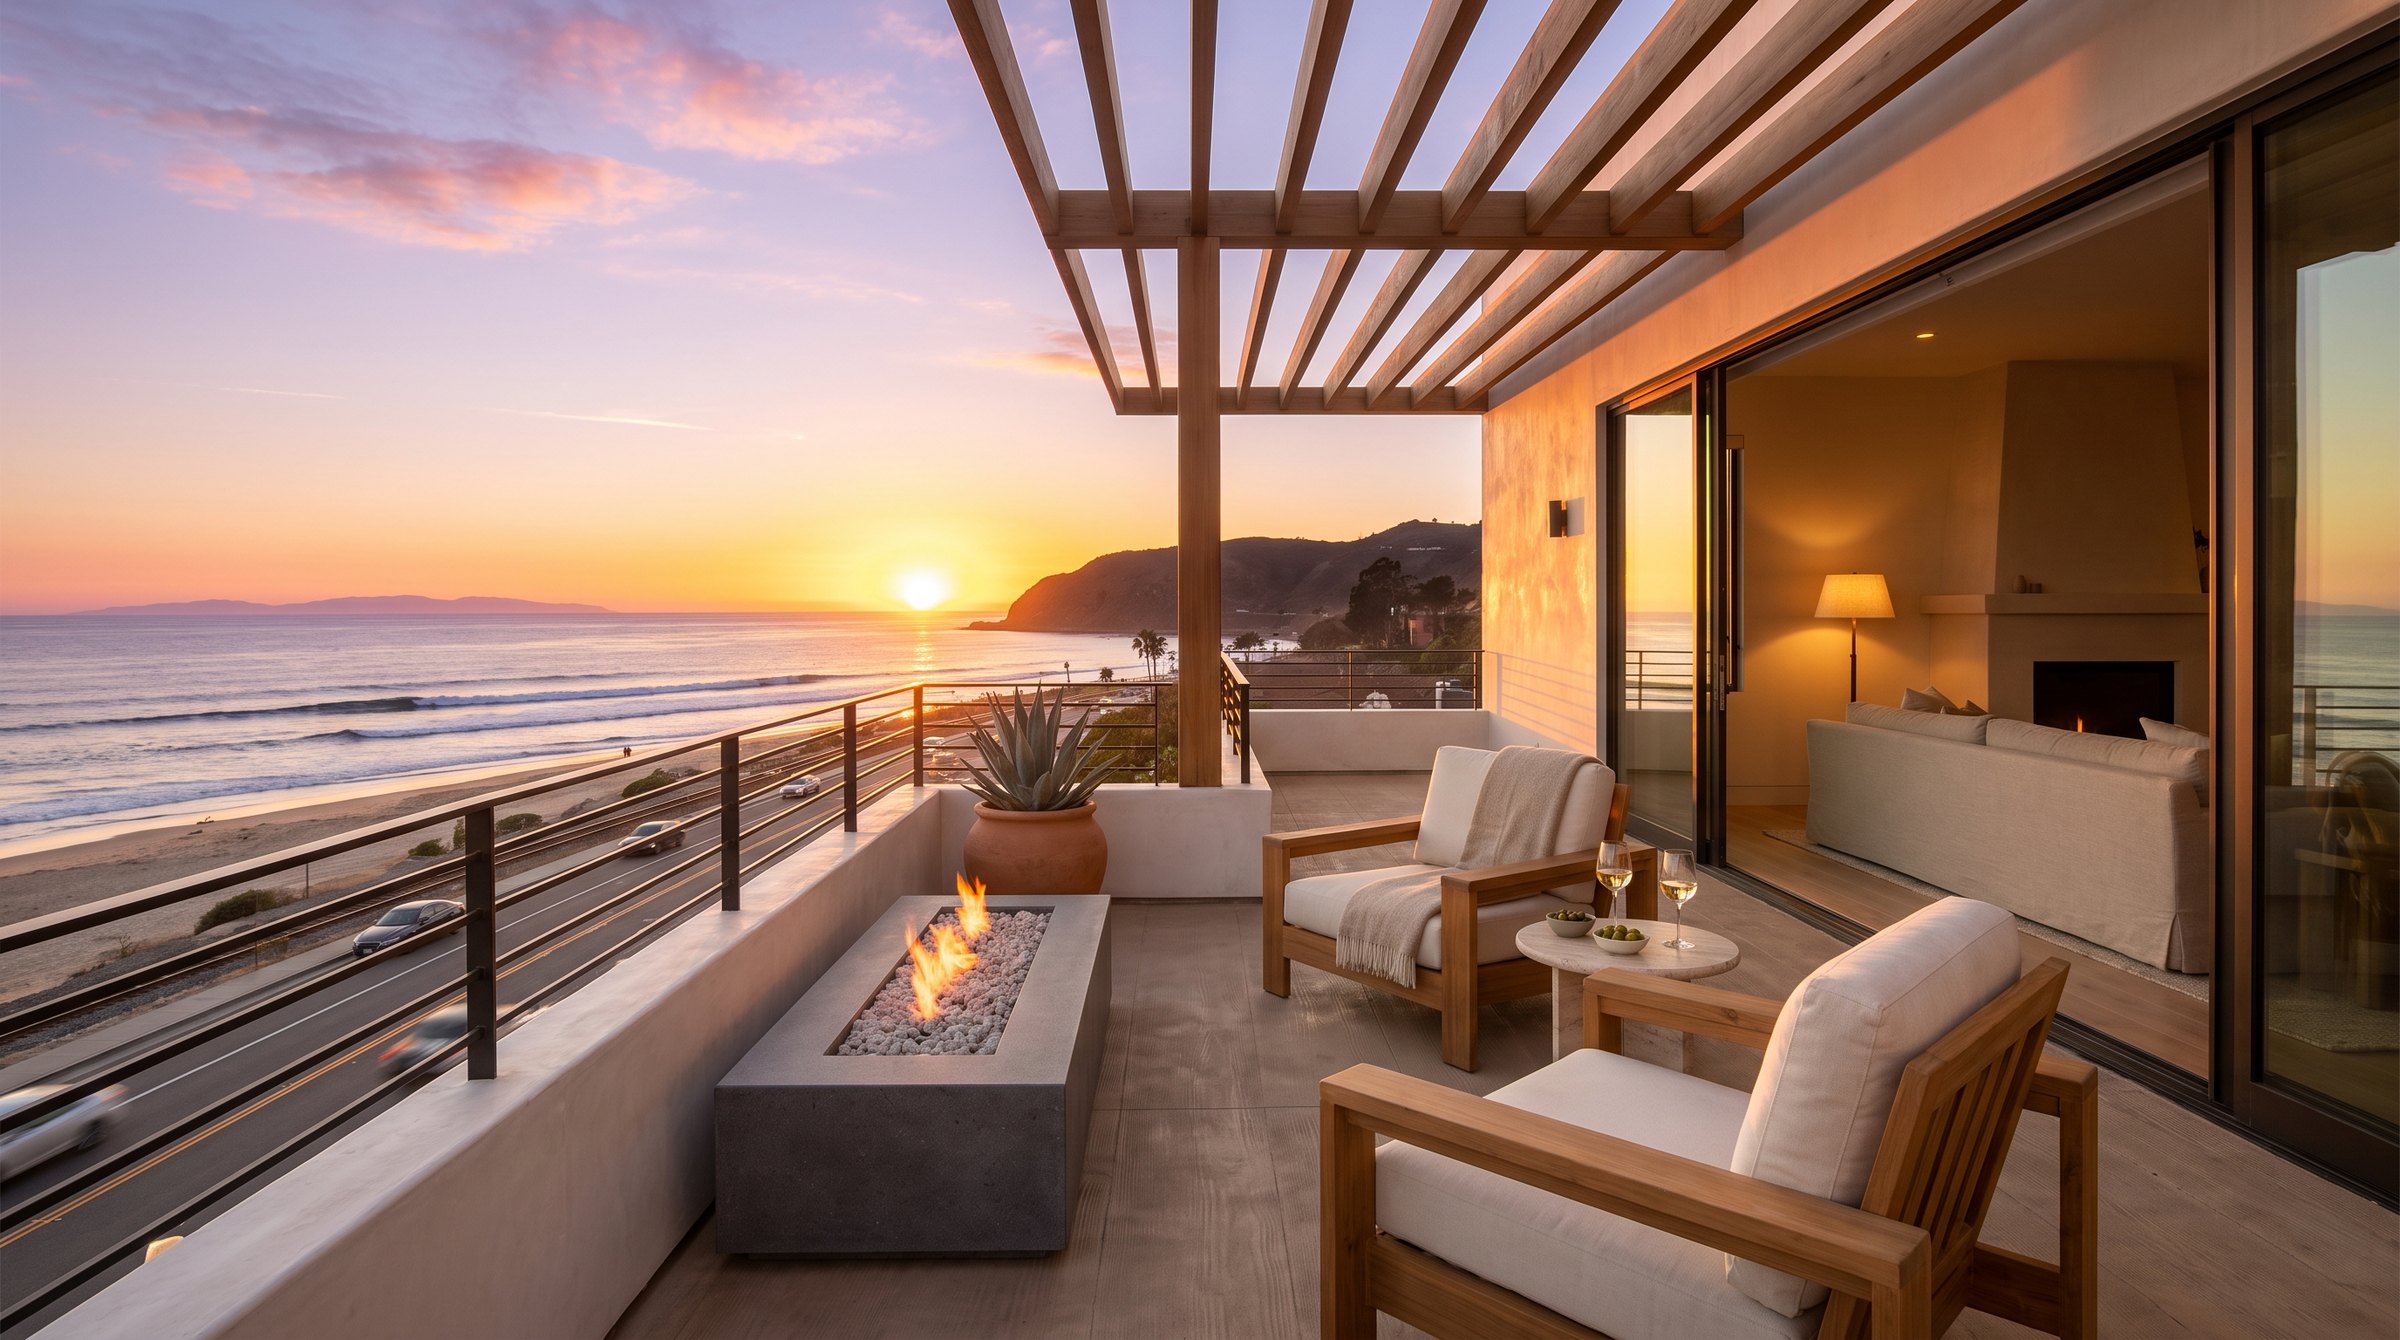
A corner suite terrace — conceptual rendering
A corner suite terraceFire trough, teak, and the sun going down over the water.
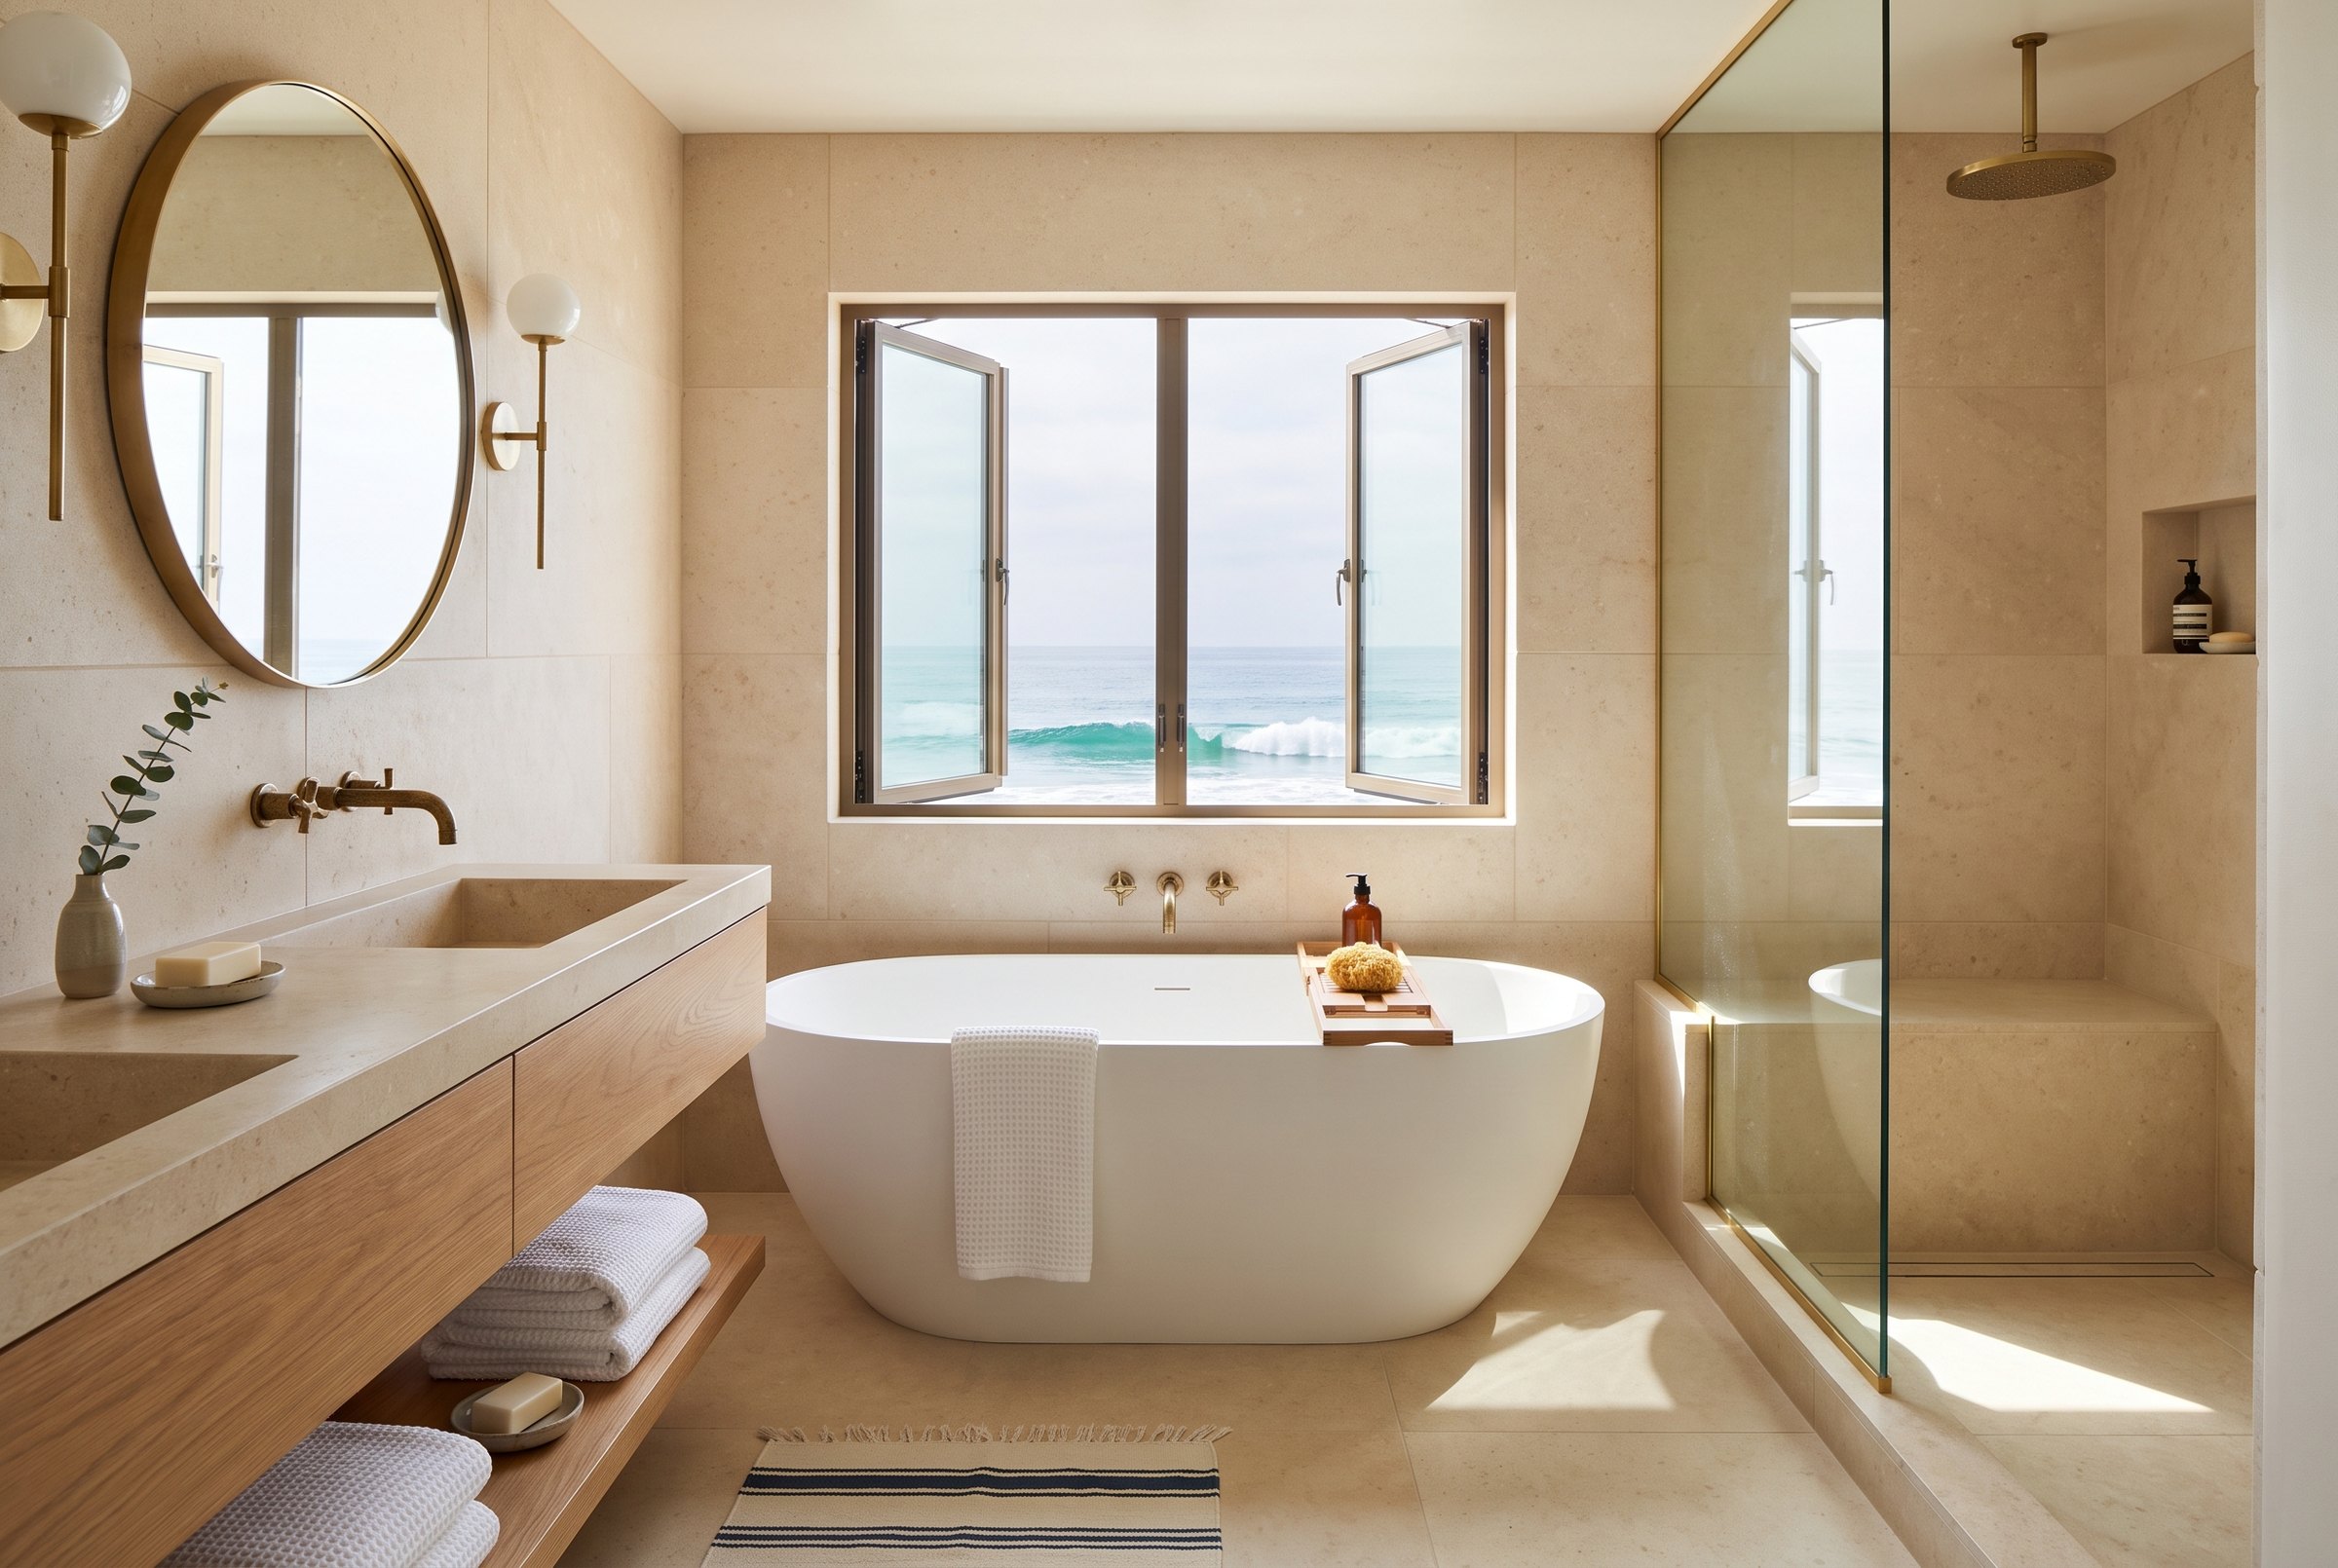
A guest bath — conceptual rendering
A guest bathHoned limestone, unlacquered brass, and a window cranked open to the sea air.
The roof

The revenue floor.

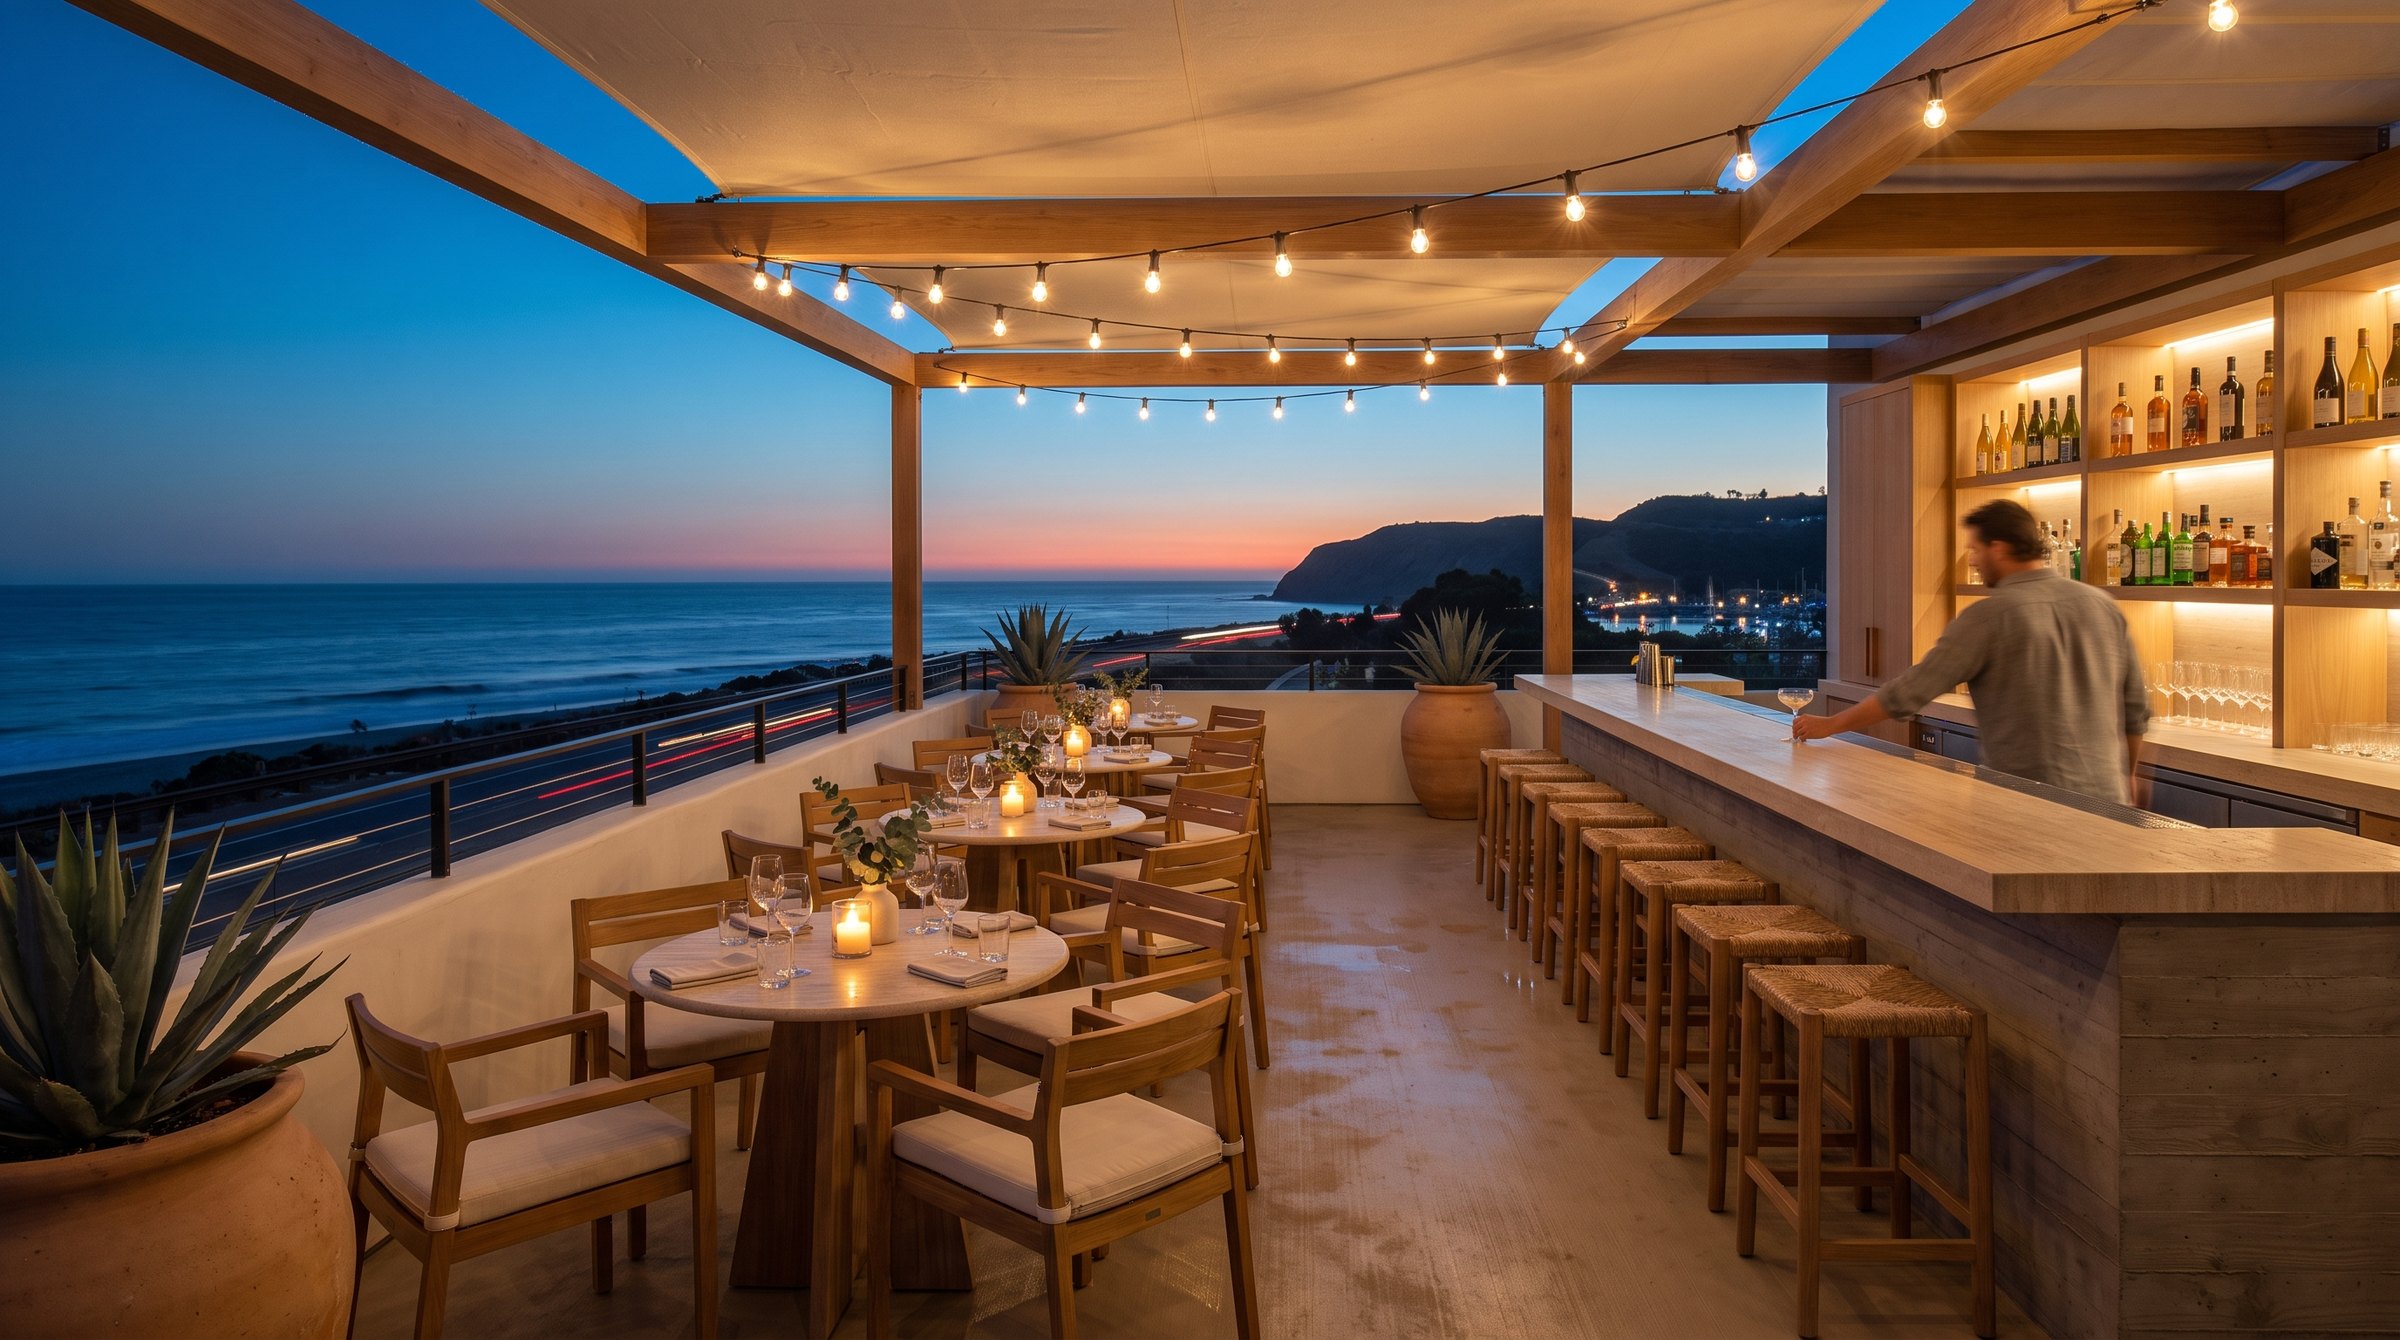
A three-story envelope on a coastal parcel puts the best room in the building on top of it. A lap pool with a knife-edge lip, a bar and a dining terrace facing due west — amenity that also functions as a destination in its own right.
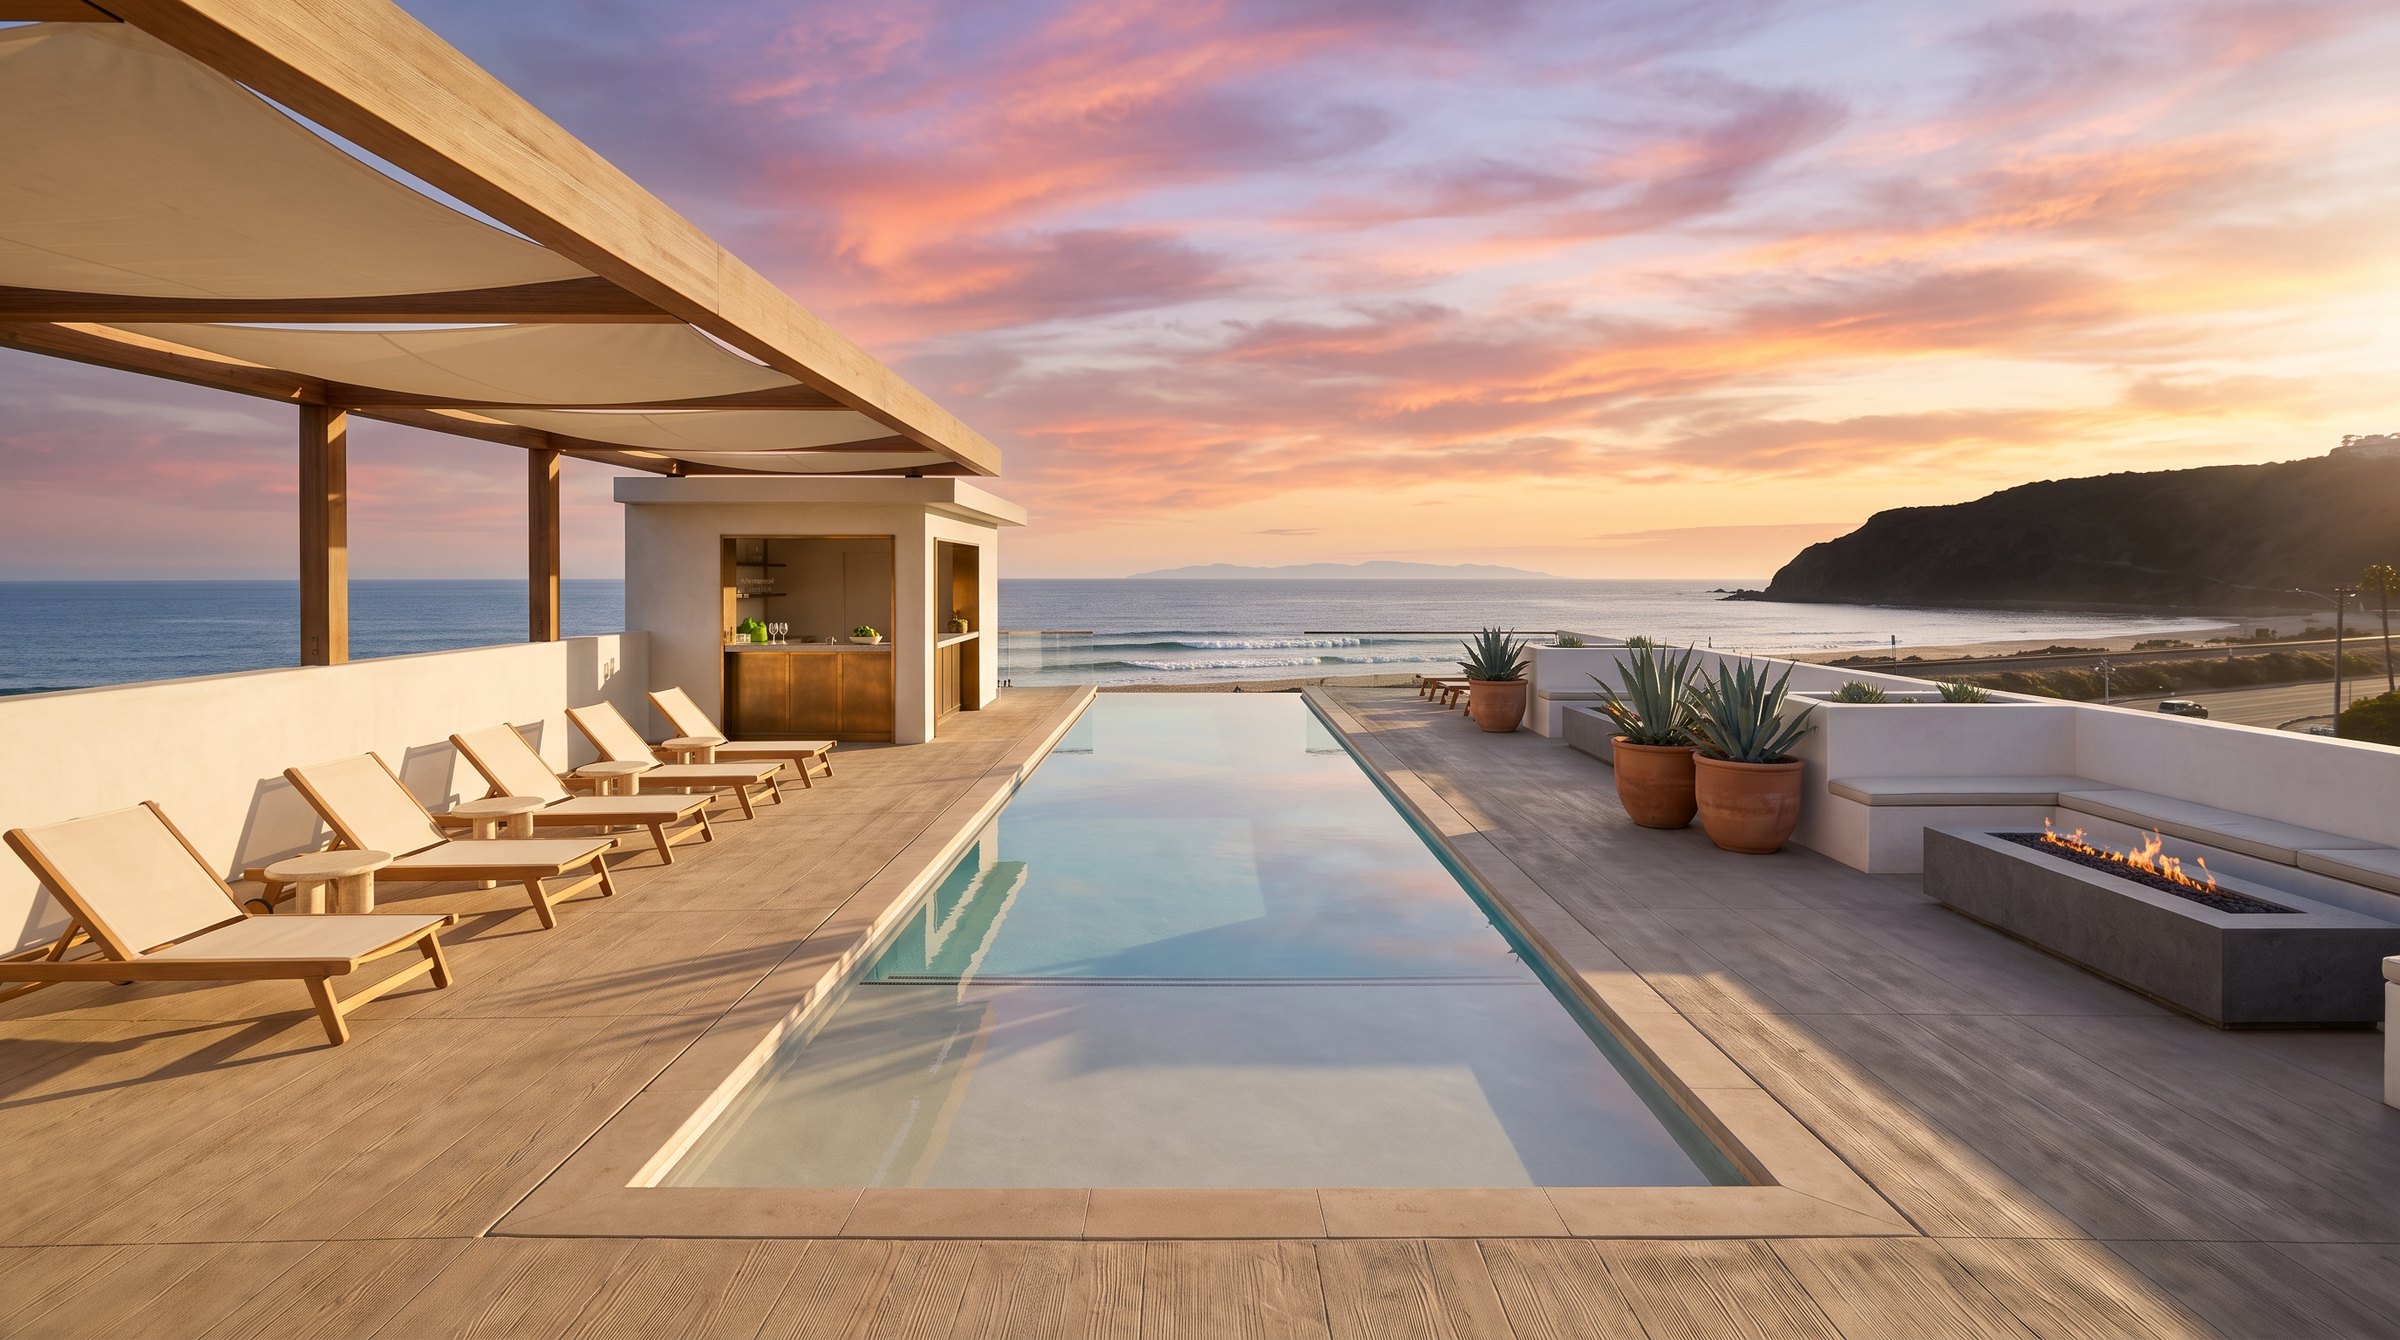
The roof — conceptual rendering
The roofIn this concept, a slim lap pool with a knife-edge lip reads straight into the Pacific.
The rooftop bar — conceptual rendering
The rooftop barIn this concept, the roof carries the bar and dining terrace — amenity that can also function as a destination.
Please note

The design shown throughout this site is illustrative only. It is not the plan set submitted to the City of Dana Point, and nothing here should be read as a representation that any particular design, height, massing, room count or use has been approved. Entitlements are in process and are not final. Prospective buyers should conduct their own due diligence with the City of Dana Point and the California Coastal Commission.